Guides
Walk-in shower installation in Dubai
A walk-in shower looks like the removal of a tray. It is actually a rebuild of the floor, and that is where the whole job lives.
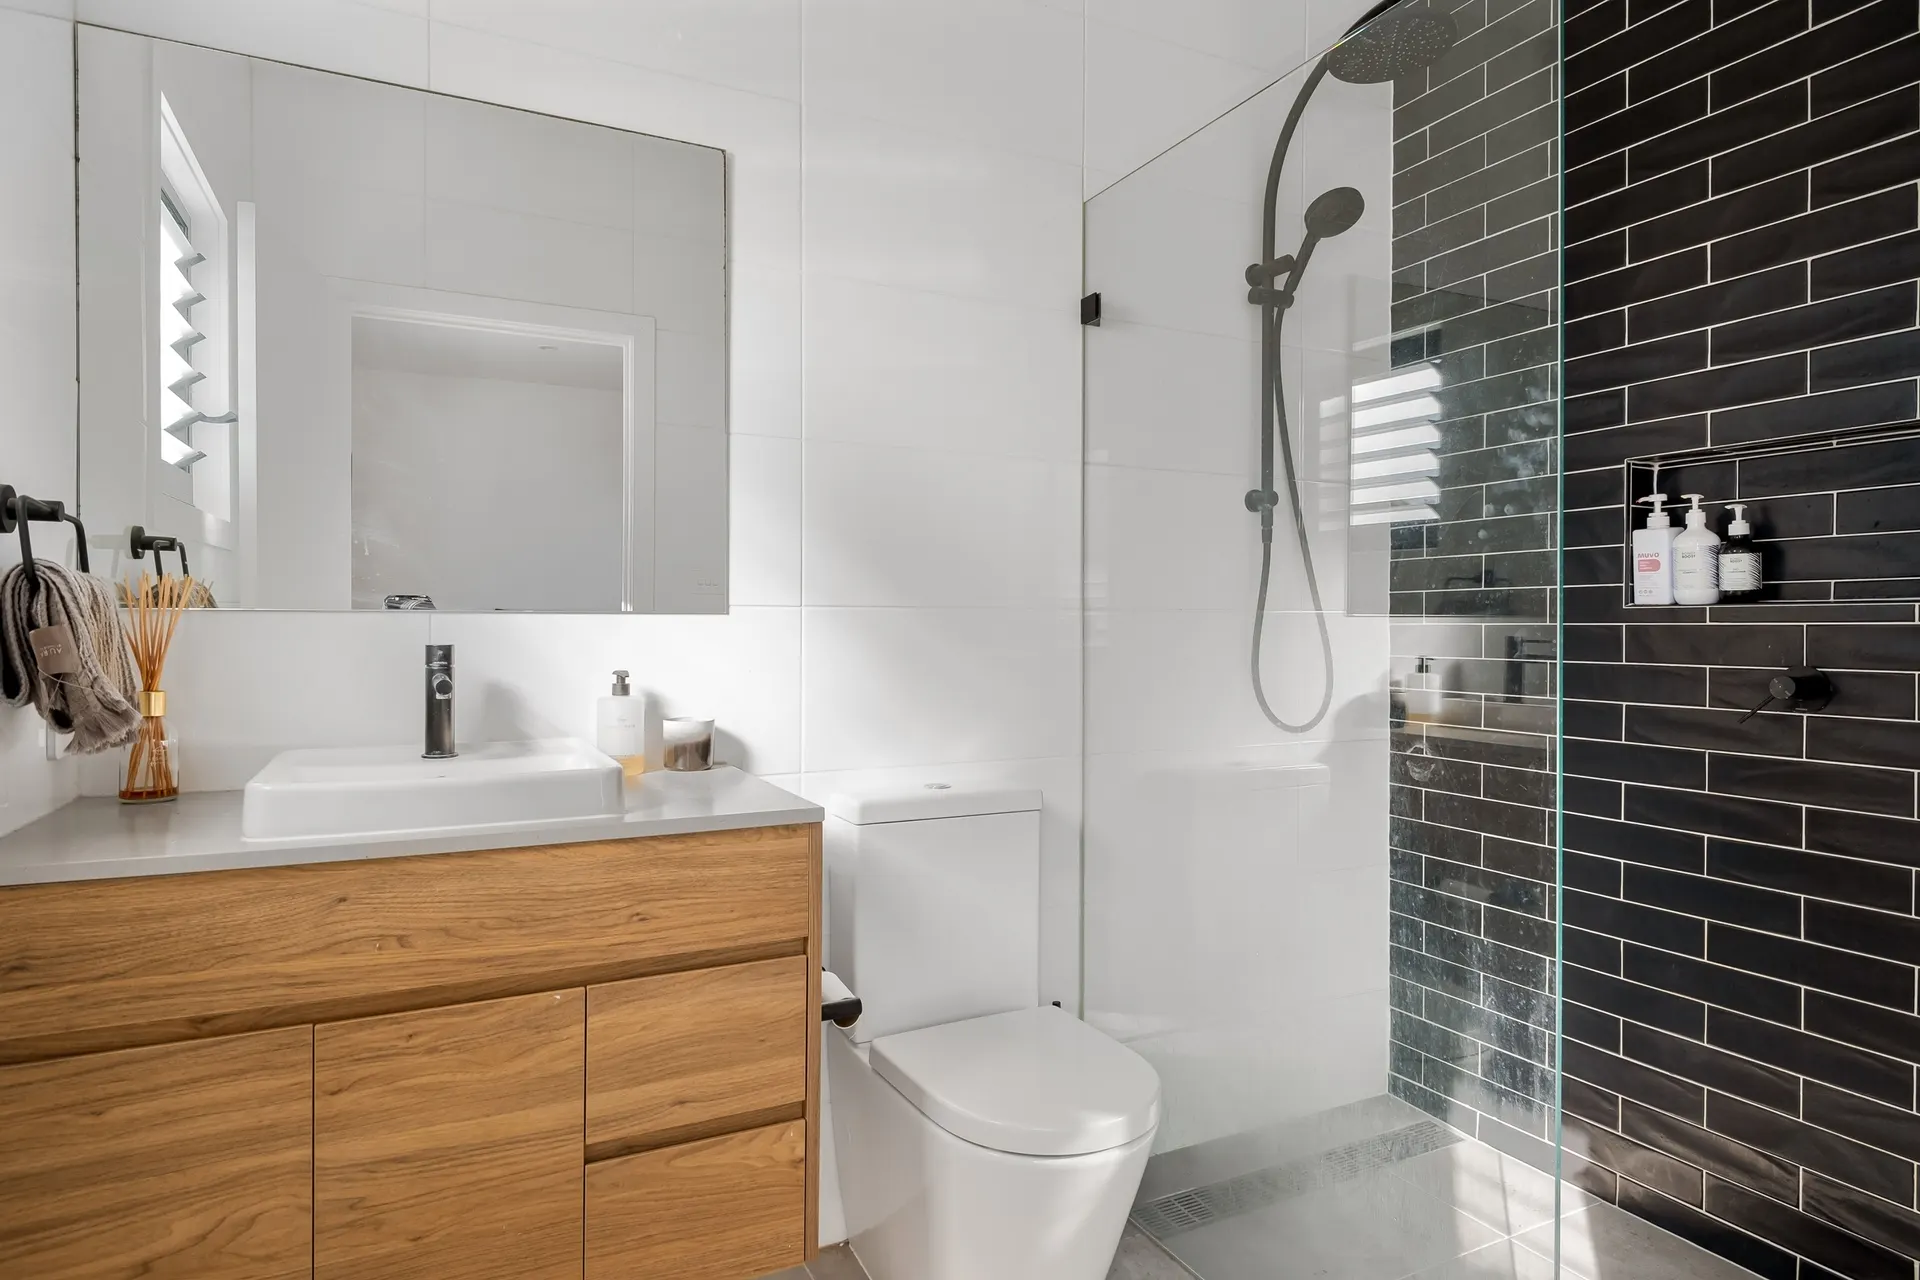
The attraction of a walk-in shower is the level threshold and the unbroken floor, and both depend on the floor beneath it being built to fall correctly. There is no tray to contain the water, so the fall has to be formed into the screed, the waste has to sit at the right level, and the waterproofing has to run continuously from the floor into the walls without a break at the threshold.
Element pages explain one part of a larger renovation in detail: what is being chosen, what the installation involves, and where the cost and time usually sit.
That is why a walk-in shower is almost always part of a bathroom renovation rather than a weekend change. The floor is opened, the fall is set, the membrane is applied and tested, and only then is anything tiled. Doing it in that order is what stops the water appearing on the ceiling below.
What matters most on this page
The fall is formed in the screed
Direction, gradient and the position of the waste decide whether water leaves the shower area or sits in a corner.
The membrane runs into the walls
A continuous waterproof layer across the floor, up the shower walls and around every penetration — including the threshold.
Everything is set out from the tile plane
Screens, hinges and glass are made to the finished surfaces, so the tiling sequence comes before the screen order.
What a walk-in shower involves
Choosing the waste position
A linear channel at the wall, a point drain or a slot drain each change the fall pattern and the finished look, and each has a different floor depth requirement.
Working within the available floor depth
The screed can only fall within the depth available. Where it is shallow, the waste and the gradient have to be designed around that limit.
A screen that does not rely on silicone
A properly set-out enclosure uses profiles and fixings; sealant closes gaps rather than holding glass in place.
Check these before the floor is opened
Confirm the available floor depth
It decides the waste type and how much the floor can fall. It should be measured before anything is ordered.
Decide the screen before tiling
Screen dimensions follow the finished tile plane, so the layout has to be fixed first.
Insist on a flood test
Holding water in the shower area before tiling is the only real proof the membrane is continuous.
Questions we are often asked
Can a walk-in shower replace a bath?
Usually, where the floor has depth for the new falls and the waste can reach the existing connection. It is a floor rebuild as well as a fitting change.
Does the whole bathroom have to be redone?
Often yes, because the floor and the waterproofing are continuous across the room. Replacing only part of a floor build-up is where repeat leaks come from.
How much space does a walk-in need?
Enough for the fall to work and for the screen to open clear of the door swing. Cramming one into a small room usually means a compromise on one of those.
Related guides
- Bathroom tilingThe next component to decide in the same room.
- Bathroom renovation costHow this element sits in the overall budget.
- Bathroom renovation timelineThe next question people ask about the same work.
- Bathroom renovation problemsThe next question people ask about the same work.
Start from bathroom renovation, browse the guides, or see all renovation and fit-out services. We work on homes and commercial premises across Dubai.
Tell us about the property
Tell us which room, which element and what is being replaced. We will confirm the measurements and the sequence that follows.
Phone
+971 56 181 0106Good for talking a job through and arranging a visit.
WhatsApp
Send a messageUseful for photographs, floor plans and measurements.
Next step
Plan the shower as part of the room
Tell us the bathroom and whether a bath is coming out. We will check the floor depth and the waste position before anything is ordered.