Guides
Renovating a guest cloakroom
A guest cloakroom is small and seen by every visitor. Compact fittings and careful light make it feel deliberate.
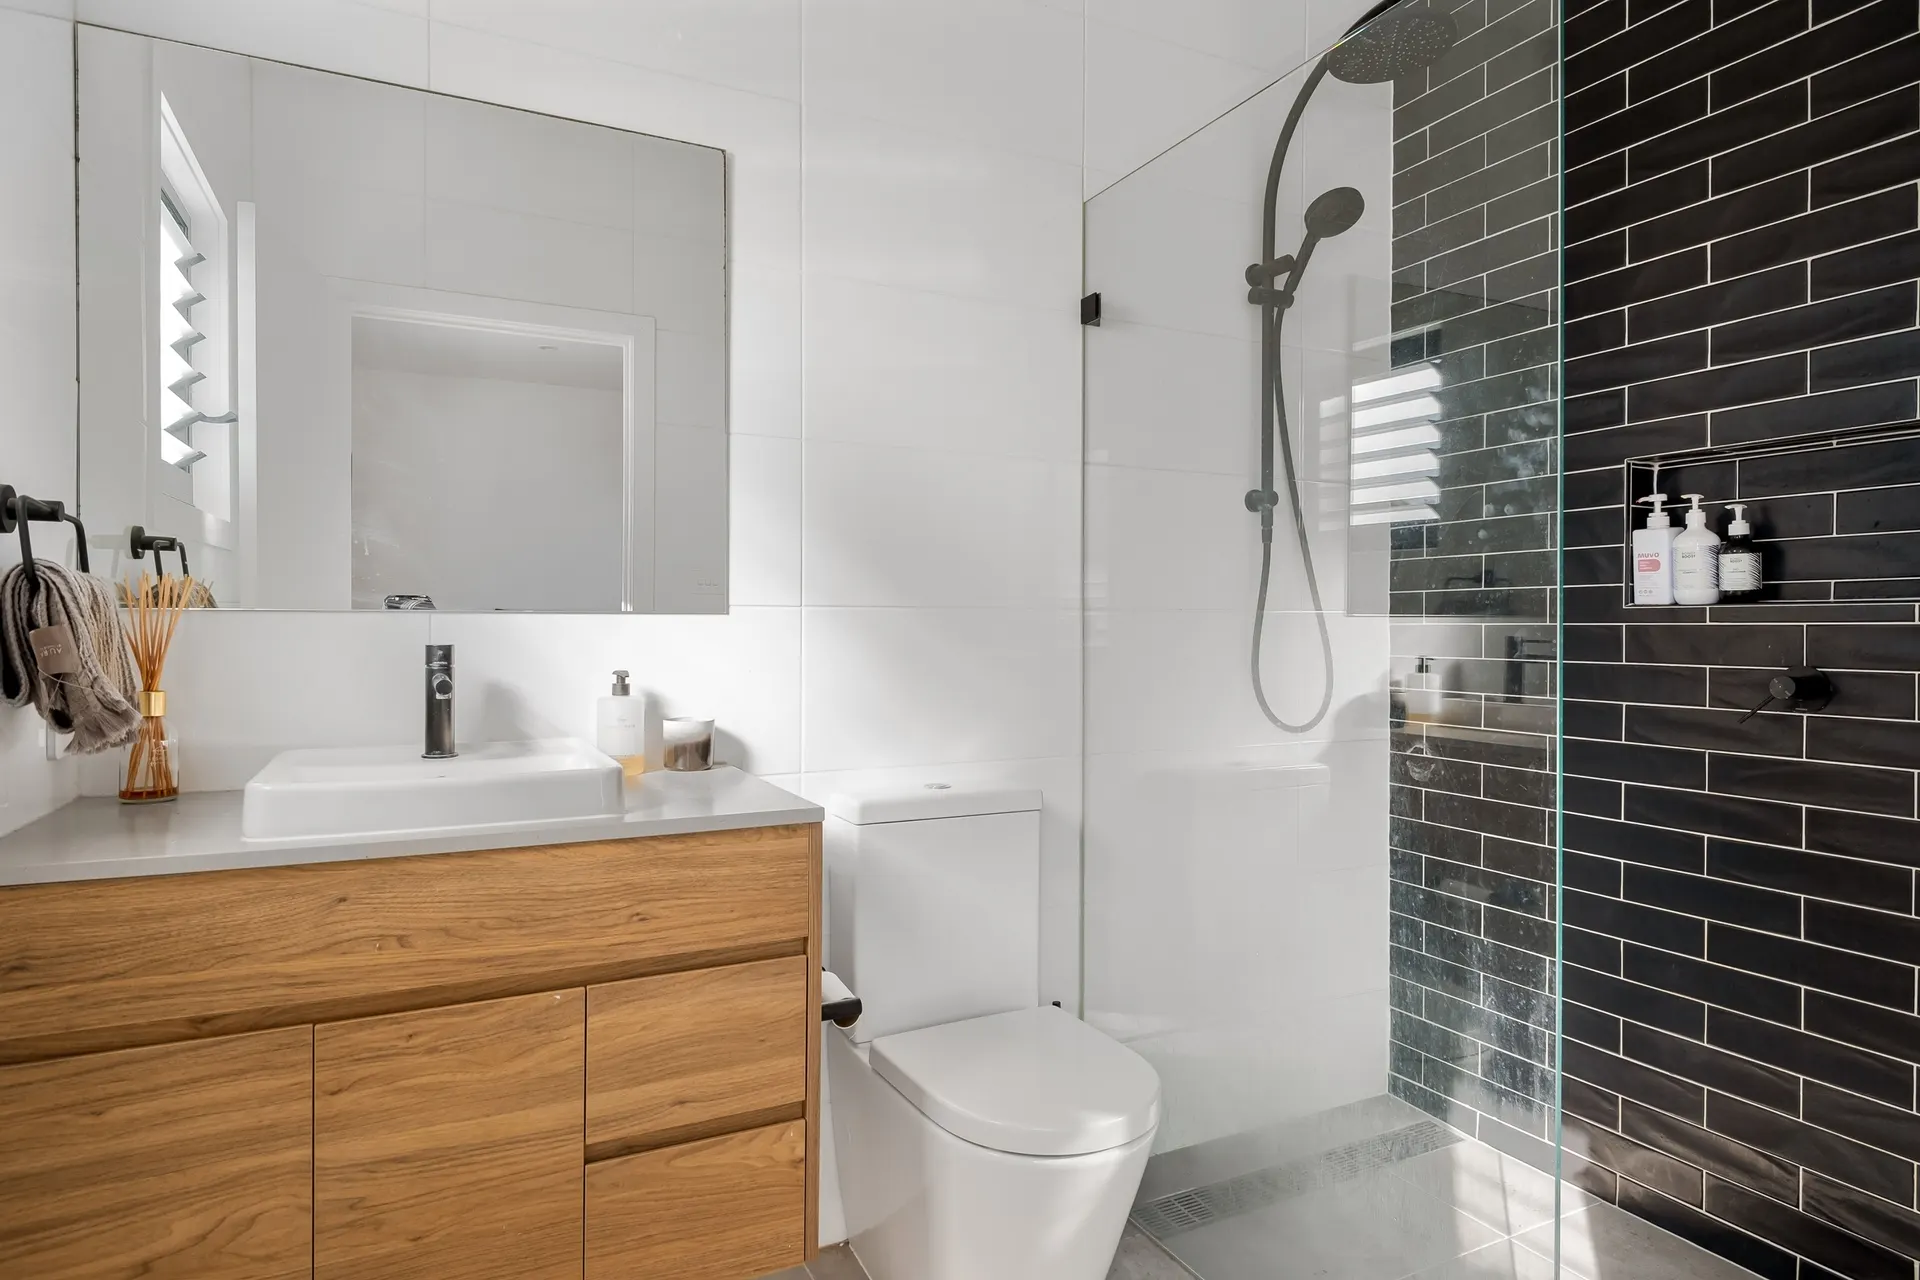
The guest cloakroom — a toilet and basin near the entrance or reception rooms — is usually the smallest room in the house. Its renovation is about fitting the essentials comfortably: a toilet with enough space in front, a basin that does not block the door, and somewhere to hang a towel. Wall-hung fittings and a compact basin often free enough floor to make the room feel larger.
Room guides follow one space from how it should work when finished back to the hidden work that makes that possible.
Because guests use it, finish quality shows. A feature wall, good lighting, a well-placed mirror and quality brassware make a small room memorable. Ventilation still matters even without a shower, and many cloakrooms lack a window, so an extract fan is usually needed.
What matters most on this page
Compact, wall-hung fittings
Free up floor space and make cleaning easier.
Door and clearances
An outward-opening or sliding door can make a tiny room usable.
Ventilation still needed
An extract fan keeps a windowless cloakroom fresh.
Making a small room feel larger
Mirror
A large mirror over the basin reflects light and visually doubles the space.
Lighting
Soft wall or mirror lighting rather than a single harsh ceiling light.
Feature finish
One wall of patterned tile, stone or wallpaper suited to a small, low-humidity room.
Before renovating the cloakroom
Measure door swing and clearances
They decide which fittings will fit comfortably.
Check the drainage position
It limits where the toilet can go.
Plan ventilation
Especially if there is no window.
Questions we are often asked
Can a shower be added to a guest cloakroom?
Sometimes, if there is space, drainage and ventilation. It then becomes a wet room with waterproofing.
What basin suits a tiny cloakroom?
A corner basin or a narrow wall-hung basin with a short projection.
Is wallpaper suitable in a cloakroom?
In a cloakroom without a shower and with good ventilation, suitable wallcoverings can be used away from splash zones.
Does a cloakroom need a full-height tiled wall?
Not necessarily. A tiled splash area behind the basin and toilet with a washable finish above is common and keeps the room lighter.
Related guides
- Walk in shower installationOne component of this room explained in detail.
- Bathroom tilingOne component of this room explained in detail.
- Wall hung toilet installationOne component of this room explained in detail.
- Bathroom renovation costWhat decides the price of this kind of work.
Start from bathroom renovation, browse the guides, or see all renovation and fit-out services. We work on homes and commercial premises across Dubai.
Tell us about the property
Tell us the room, how it is used today and what you want it to become. A few photographs and rough measurements are enough to start.
Phone
+971 58 846 4007Good for talking a job through and arranging a visit.
WhatsApp
Send a messageUseful for photographs, floor plans and measurements.
Next step
Make the smallest room count
Send the cloakroom’s dimensions and a photograph. We will suggest compact fittings and finishes that suit the space.