Guides
Choosing a glass shower screen
A shower screen is the last thing fitted in a bathroom and the first thing judged. It depends entirely on the tiling being right.
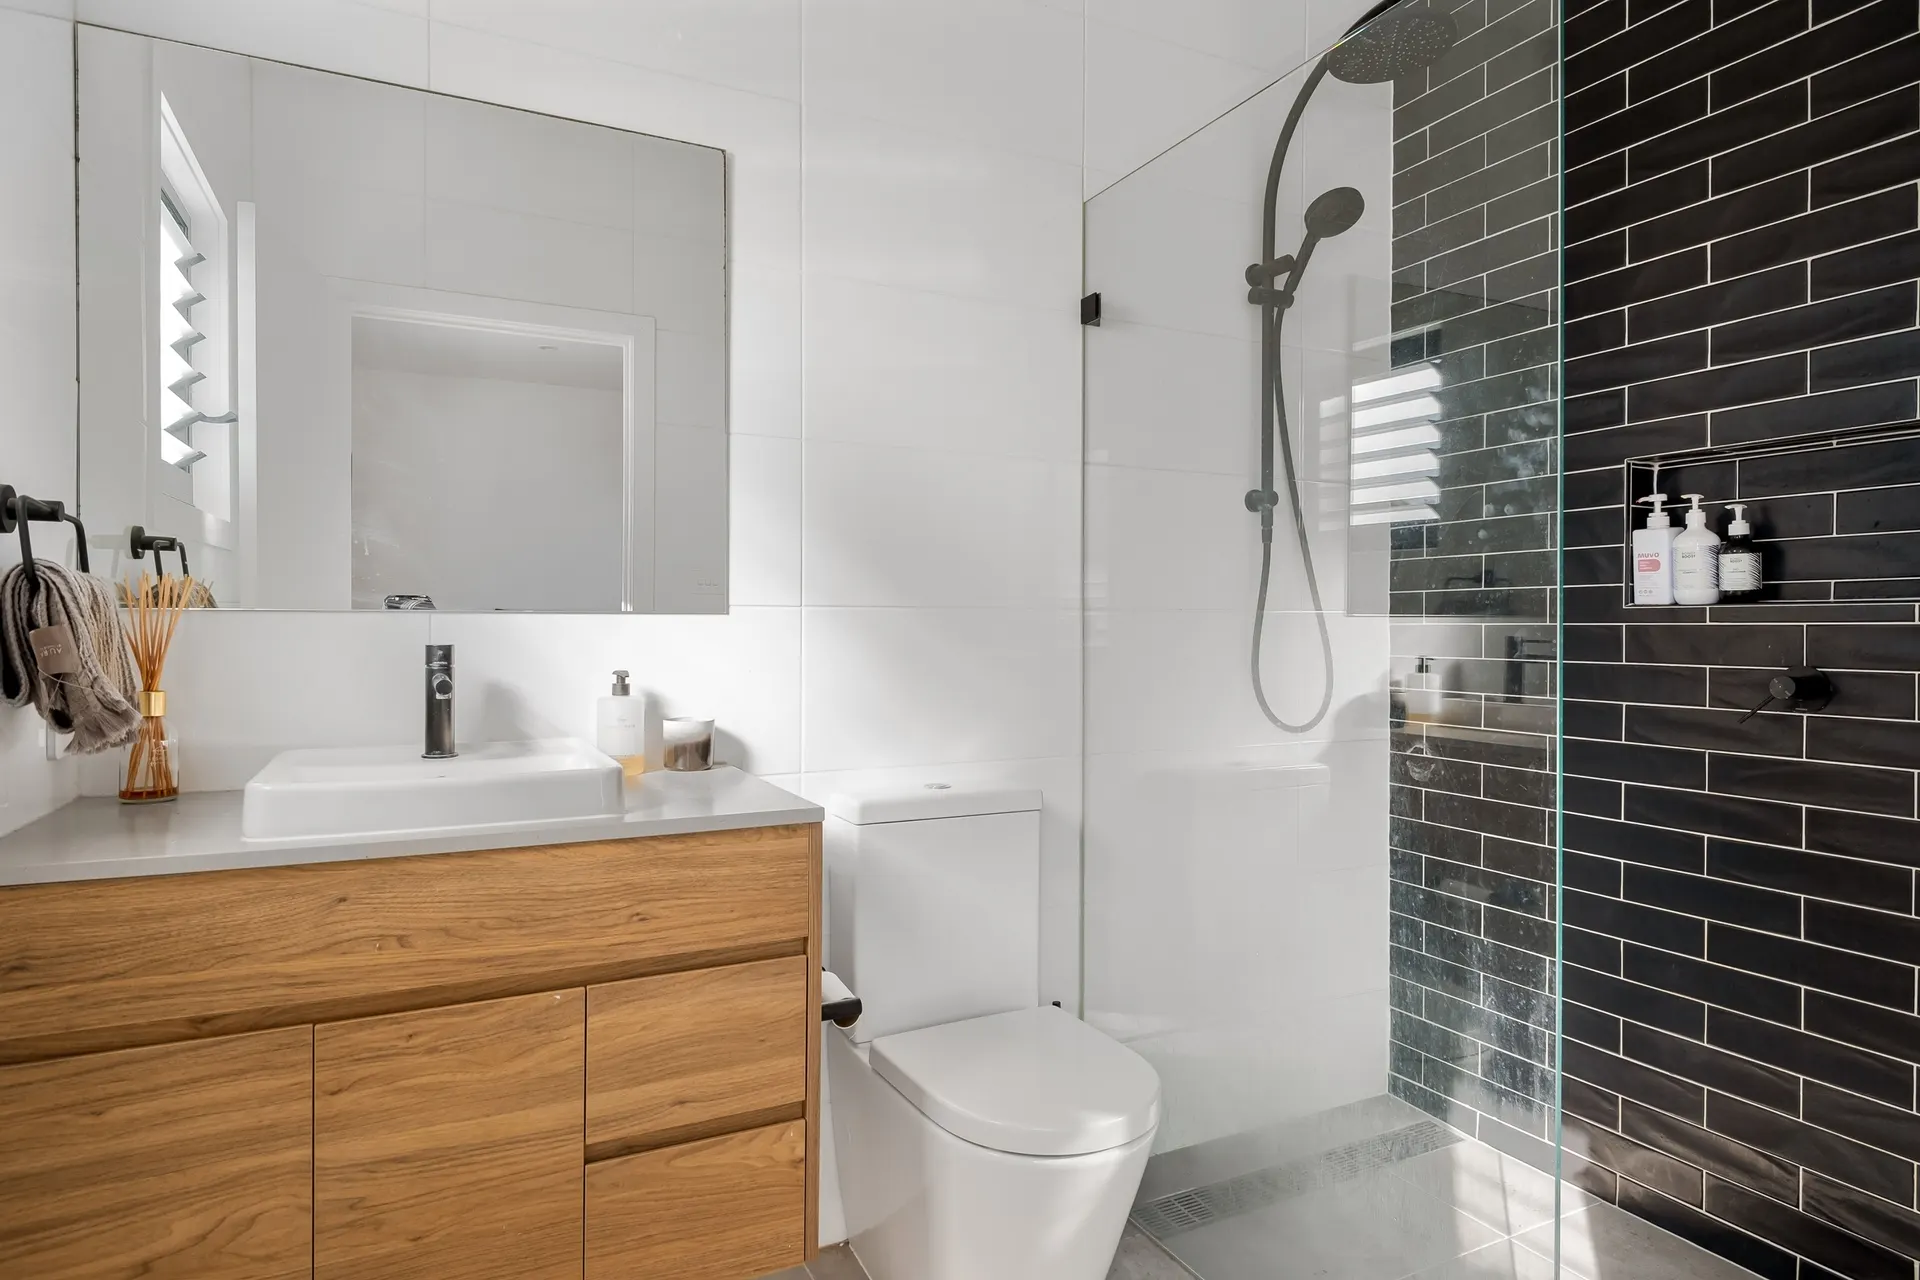
Glass screens are made to measure from the finished tiled walls and floor, which means they cannot be ordered until tiling is complete. If the walls are out of plumb or the floor falls the wrong way, the glass has to be adjusted to suit — or the water will find its way past it. That is why the screen is designed with the shower floor rather than added at the end.
Element pages explain one part of a larger renovation in detail: what is being chosen, what the installation involves, and where the cost and time usually sit.
The choice between a fixed panel, a hinged door and a sliding door depends on the space in front of the shower and how much water needs to be contained. A walk-in fixed panel suits a long shower area with a well-formed fall; an enclosed shower with a door suits a smaller space or a shower head that sprays widely.
What matters most on this page
Measured after tiling
Glass is cut to the finished surfaces, so the screen order follows the tiling, not the other way round.
The floor fall contains the water
The screen limits splashes; the fall of the floor sends water to the drain. Both have to work together.
Fixings need solid backing
Hinges and channels are fixed through tiles into the wall behind. That backing is planned before boarding.
Screen types and what they need
Fixed walk-in panel
Simple and open. Needs a long enough shower zone and a floor fall that carries water away from the open end.
Hinged door
Needs clearance to swing, and the door must not clash with the toilet, basin or towel rail.
Sliding door
Saves space in a narrow bathroom; the track needs regular cleaning to keep running smoothly.
Before the screen is ordered
Plan backing in the wall
Where hinges or brackets will be fixed, the wall behind the tiles needs to be solid.
Check door clearances
Draw the door swing on the plan against everything else in the room.
Decide glass finish
Clear, frosted, tinted or with a coating that eases cleaning. It changes how often the screen needs attention.
Questions we are often asked
Why does water escape past my screen?
Usually the floor falls towards the opening, the screen is too short, or the shower head sprays past the end. The fix depends on which.
Can the screen be fitted before tiling?
No. It is measured from the finished surfaces, so it always comes after tiling and grouting.
Is frameless glass harder to fit?
It needs accurate walls and solid fixings because there is no frame to take up irregularities.
Related guides
- Bathroom accessibility adaptationsThe next component to decide in the same room.
- Bathroom sanitaryware selectionThe next component to decide in the same room.
- Porcelain vs ceramic tilesA choice that shapes how this element is built.
- Bathroom renovation costHow this element sits in the overall budget.
Start from bathroom renovation, browse the guides, or see all renovation and fit-out services. We work on homes and commercial premises across Dubai.
Tell us about the property
Tell us which room, which element and what is being replaced. We will confirm the measurements and the sequence that follows.
Phone
+971 58 846 4007Good for talking a job through and arranging a visit.
WhatsApp
Send a messageUseful for photographs, floor plans and measurements.
Next step
Design the screen with the shower floor
Send the shower dimensions and a photograph. We will suggest a screen type that suits the floor fall and the space.