Guides
Adapting a bathroom for reduced mobility
The changes that make a bathroom safer are mostly hidden: a level floor, solid backing for rails, and space to move.
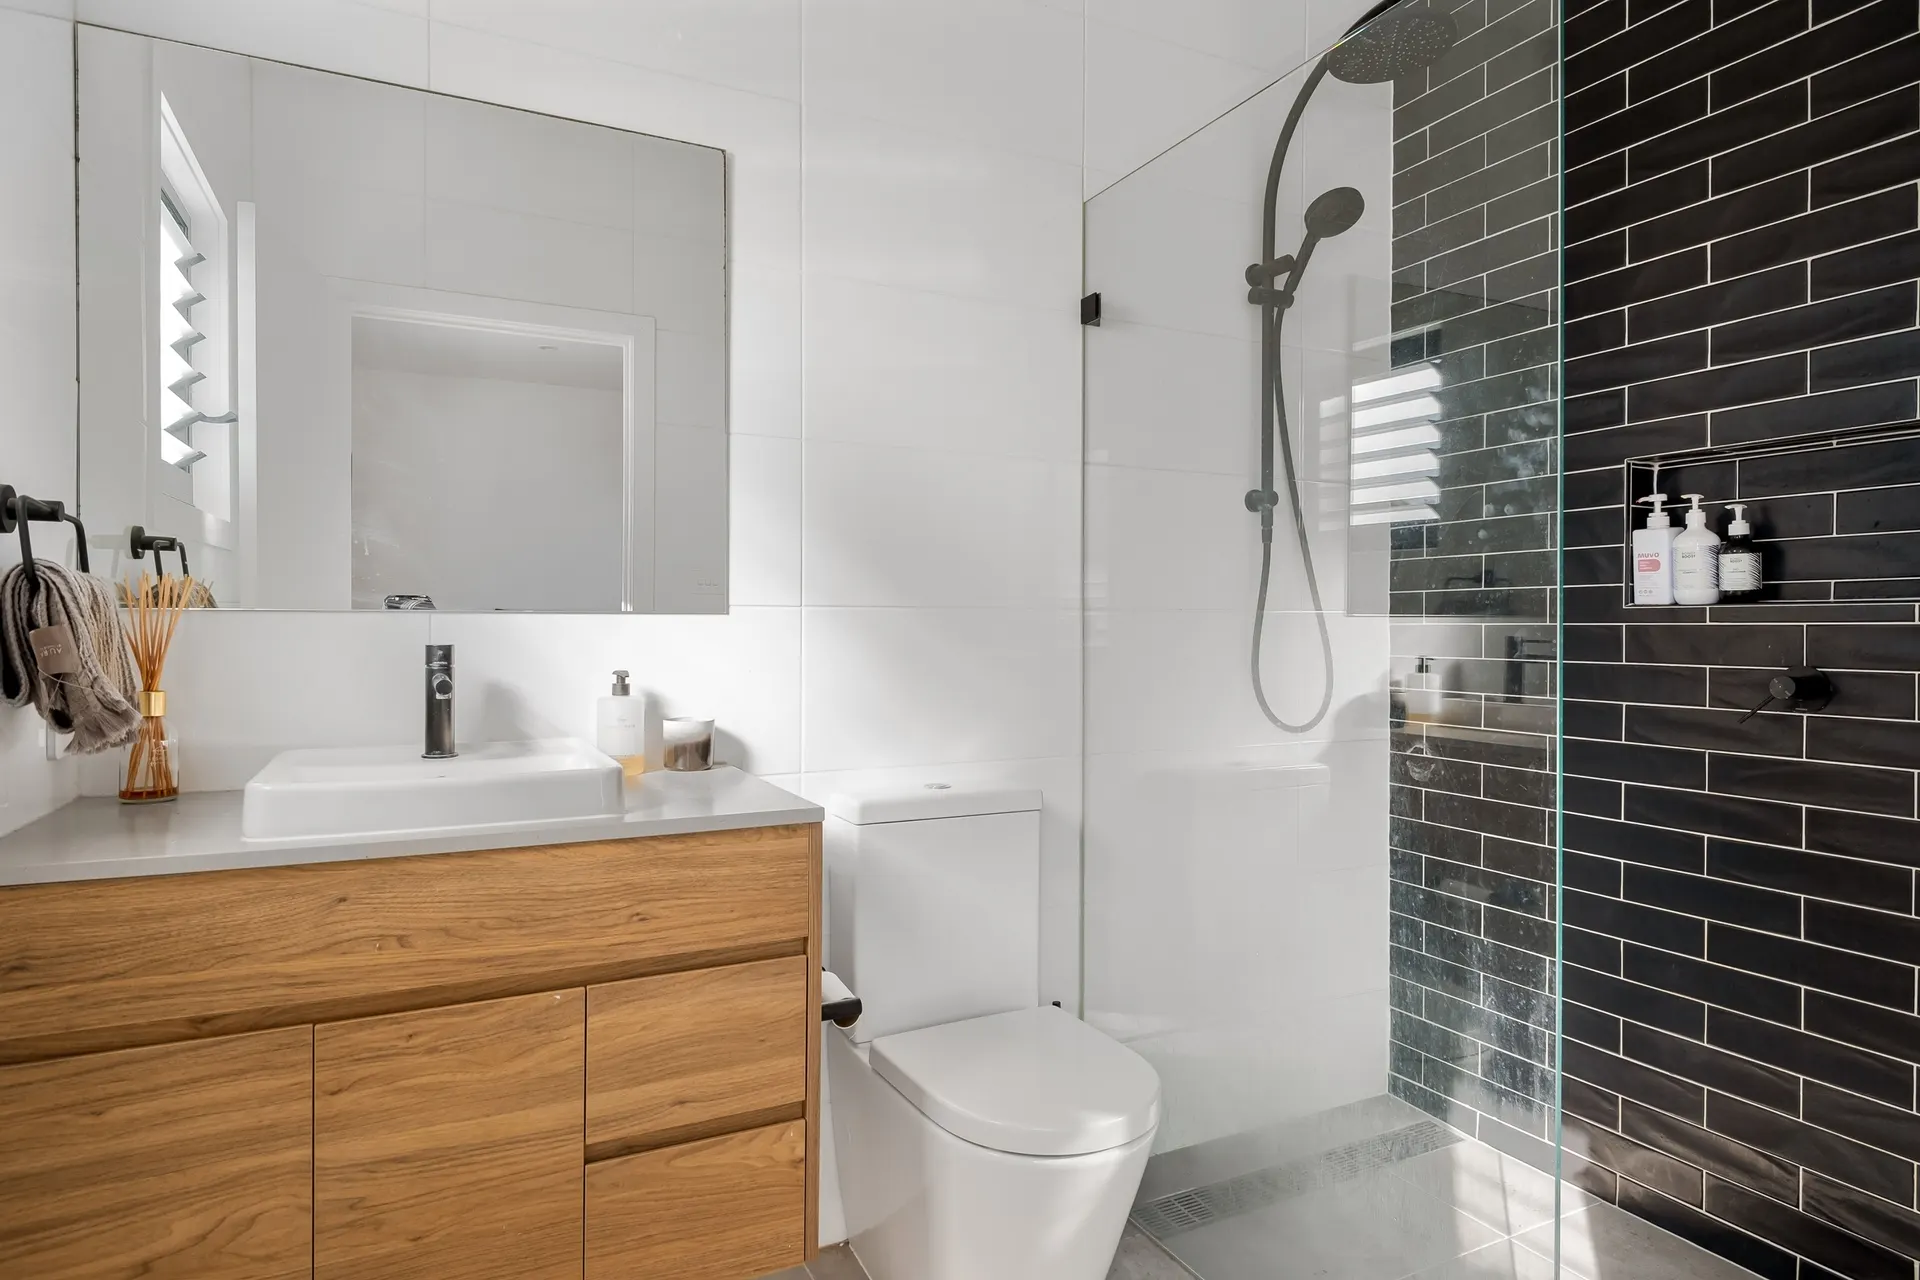
Bathrooms are where many falls at home happen, and they are also where independence is easiest to lose. Adapting a bathroom for an older relative, someone recovering from surgery or a family member with a disability is mostly about removing steps, adding support and making space — and doing it in a way that still looks like a bathroom rather than a clinic.
Element pages explain one part of a larger renovation in detail: what is being chosen, what the installation involves, and where the cost and time usually sit.
Much of the work is planned into the renovation rather than added afterwards. A level-access shower needs the floor built with falls and no tray lip. Grab rails need solid backing fixed into the wall before it is tiled, even if the rails themselves are added later. Doors may need to open outward or slide so they cannot be blocked by someone who has fallen inside.
What matters most on this page
No step into the shower
A level-access shower removes the most common trip point in the room.
Backing before rails
Solid backing in the walls lets rails be fixed exactly where they are needed, now or later.
Doors that cannot be blocked
An outward-opening or sliding door means help can get in if someone falls behind it.
Adaptations to consider
Shower seat and controls
A fold-down seat and controls placed within reach from the seat, outside the direct spray.
Toilet and basin height
Set to suit the person using them. A wall-hung toilet allows the height to be chosen at installation.
Slip-resistant surfaces
Floor tiles with a suitable slip resistance when wet, and good contrast between floor, walls and fittings for people with reduced sight.
Before planning the adaptation
Talk to the person who will use it
And, where possible, to their occupational therapist or doctor about what they need now and later.
Measure door widths
If a wheelchair or walker is likely, the doorway and the turning space inside the room are the key dimensions.
Plan for change
Backing for future rails and space for a future seat cost little now and avoid a second renovation.
Questions we are often asked
Does an accessible bathroom have to look clinical?
No. Rails, seats and fittings are available in finishes that suit a normal bathroom, and level showers are popular for everyone.
Can the existing bathroom be adapted or does it need rebuilding?
Small changes such as rails can be added. A level-access shower usually means rebuilding the floor.
Where should grab rails go?
It depends on how the person moves. That is why advice from someone who knows their needs is valuable before the walls are closed.
Related guides
- Bathroom sanitaryware selectionThe next component to decide in the same room.
- Walk in shower installationThe next component to decide in the same room.
- Porcelain vs ceramic tilesA choice that shapes how this element is built.
- Bathroom renovation costHow this element sits in the overall budget.
Start from bathroom renovation, browse the guides, or see all renovation and fit-out services. We work on homes and commercial premises across Dubai.
Tell us about the property
Tell us which room, which element and what is being replaced. We will confirm the measurements and the sequence that follows.
Phone
+971 58 846 4007Good for talking a job through and arranging a visit.
WhatsApp
Send a messageUseful for photographs, floor plans and measurements.
Next step
Plan a bathroom that stays usable
Tell us who the bathroom is for and what they find difficult today. We will suggest changes and plan the backing and floor around them.