Guides
Bathroom renovation in a Dubai villa
In a villa the bathroom question is rarely about the room itself — it is about how many rooms to open at once.
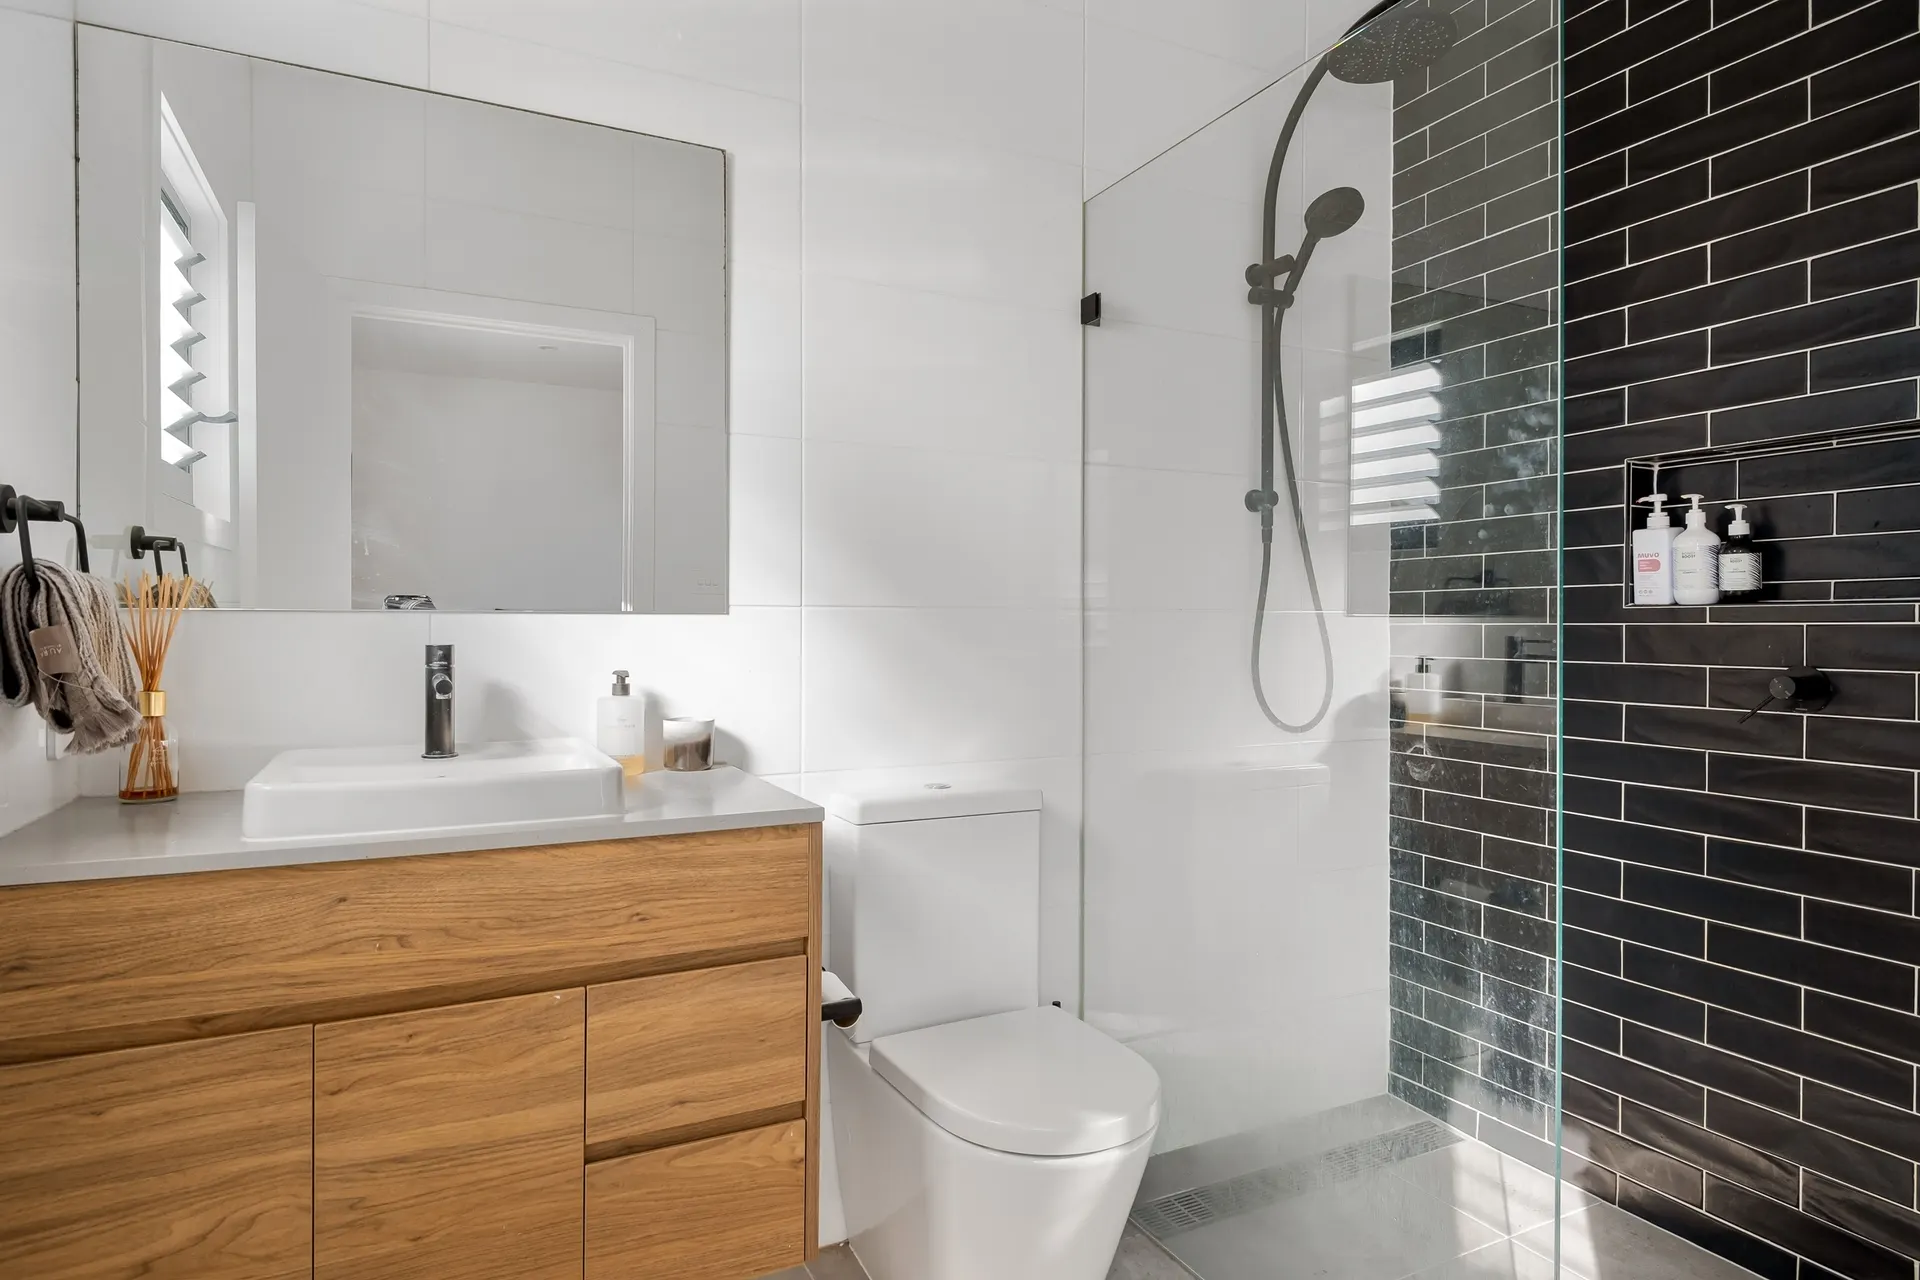
A villa usually has several bathrooms, and that changes the decision completely. One can be out of use while another is finished, which removes the pressure to rush and allows the whole set to be planned as one programme with shared materials and a consistent palette. It also makes a bolder scope possible, since there is always a working bathroom in the house.
Property-specific guidance covers what changes when the same work is carried out in this type of property — what is allowed, what is constrained, and what the practical sequence becomes.
The second difference is that villa drainage is usually horizontal within the floor rather than vertical through a shared stack. That means a bathroom can often be rearranged substantially — a bath out, a larger walk-in in — as long as the floor build-up has the depth for the new falls and the waste can reach the existing connection.
What matters most on this page
Several bathrooms, one programme
Doing them together keeps the materials, the tiling and the joinery consistent, and reduces how often the trades set up and pack away.
Layouts that can genuinely change
Horizontal drainage within the floor gives more freedom than an apartment stack, within the depth available for falls.
Wet rooms built properly
A walk-in wet area in a villa can be built across a generous footprint, which means the falls and the membrane can be graded correctly.
What to plan in a villa bathroom programme
An en-suite that is not just a smaller bathroom
Shower, vanity and storage need to be arranged around the door swing and the window, which is where most en-suite layouts go wrong.
Where the new falls will run
The floor build-up has a limited depth for screed. That depth decides how far the waste can travel.
Consistency across the house
Tiles, tapware and joinery finishes chosen once for all the bathrooms cost less than choosing them room by room.
Check these before the villa bathrooms start
Sequence the bathrooms, do not parallel them all
Keep one complete early so the house always has a working bathroom.
Confirm the floor build-up depth
Available screed depth decides how much the layout can move before new falls become impossible.
Choose the palette once
A single set of finishes across the bathrooms keeps the programme predictable and the result coherent.
Questions we are often asked
Can the bath be removed for a larger walk-in shower?
Usually, where the floor has depth for the new falls and the waste can reach the existing connection. It is a floor rebuild, not a fitting swap.
Should all the villa bathrooms be done at once?
It is the most efficient option where the house can manage without them. Where it cannot, phasing one at a time still works.
Can a new bathroom be added where there was not one?
Yes, if a drainage route can be found within the floor or to an accessible stack. That feasibility check comes first.
Related guides
- Bathroom renovation for apartmentsThe same work in the other type of property.
- Bathroom renovation costWhat the same work costs and what drives it.
- Bathroom renovation timelineHow the sequence changes in this property type.
- Walk in shower installationOne component of this work explained in detail.
Start from bathroom renovation, browse the guides, or see all renovation and fit-out services. We work on homes and commercial premises across Dubai.
Tell us about the property
Tell us the property type, the room and what you would like changed. We will confirm what is feasible before pricing anything.
Phone
+971 56 181 0106Good for talking a job through and arranging a visit.
WhatsApp
Send a messageUseful for photographs, floor plans and measurements.
Next step
Plan the villa bathrooms as one job
Tell us how many bathrooms and what you want changed. We will sequence them so the house always has one in use.