Guides
Bathroom renovation in a Dubai apartment
An apartment bathroom is rebuilt inside two fixed boundaries: the shared stack beneath it and the building rules around it.
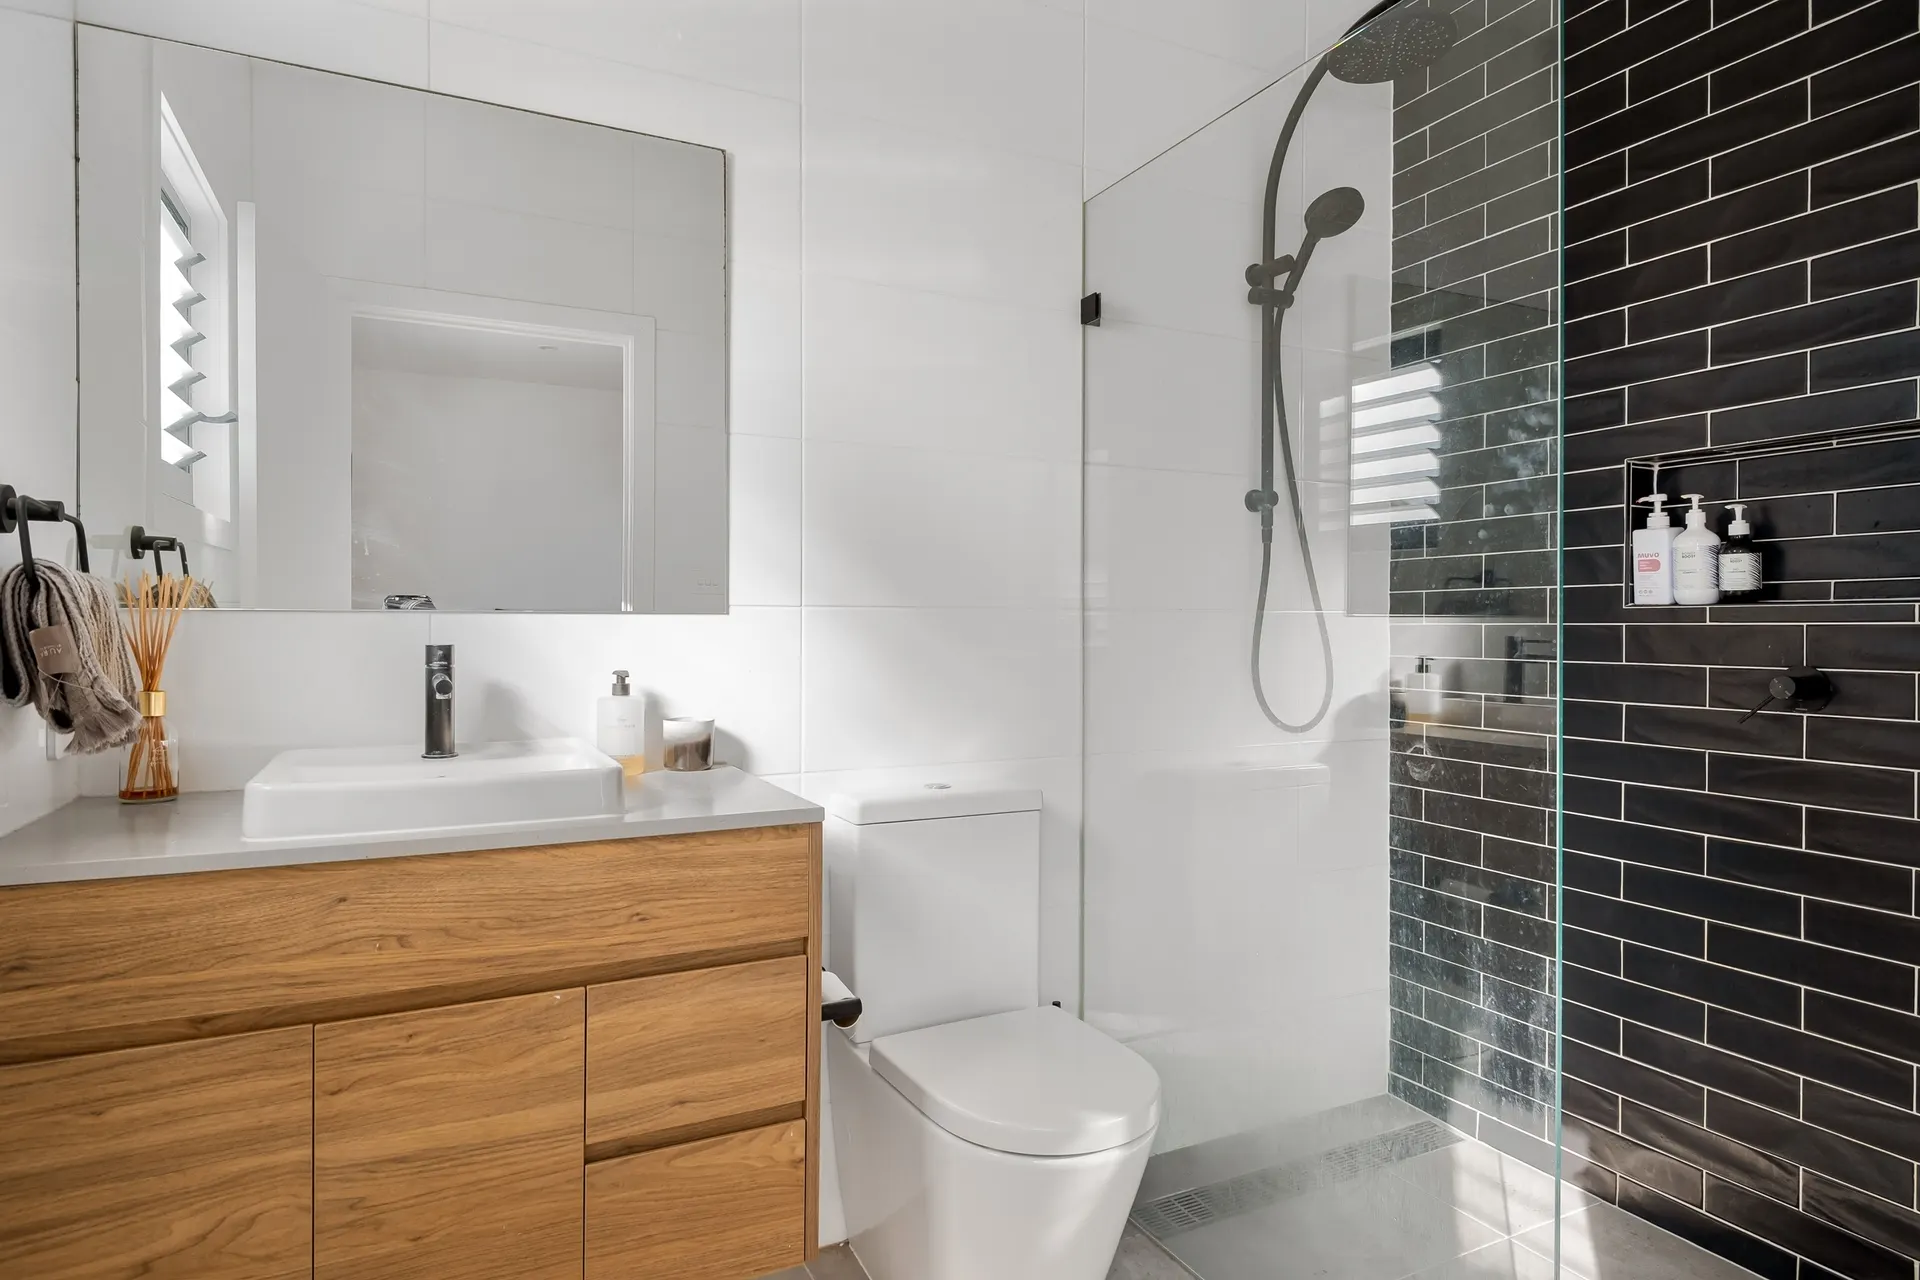
The drainage stack is the single most important fact about an apartment bathroom. Every fixture connects to it, usually within a short distance, and the building is unlikely to accept a change that moves waste far from that position. Working within the existing cluster of fittings is not a limitation on quality — it is the condition that makes the project approvable and the floor buildable.
Property-specific guidance covers what changes when the same work is carried out in this type of property — what is allowed, what is constrained, and what the practical sequence becomes.
The second fact is procedure. A bathroom renovation above another apartment is the kind of work buildings review carefully, because a failure affects someone else. Expect to provide a method statement and to build in a testing period, and expect the work to be inspected if the waterproofing is being renewed.
What matters most on this page
The stack sets the layout
Keeping the WC, shower and basin near the existing connections is what keeps the drainage feasible and the approval straightforward.
Method statement and testing
Buildings usually want to know how the wet area will be protected and tested, because the flat below carries the risk.
Floor depth is limited
Apartment floor build-ups are shallow, so the falls and the membrane have to be designed within a tight allowance.
What to get right in an apartment bathroom
Rebuild the floor, do not patch it
A new membrane needs a sound substrate and correct falls. Repairing an old build-up around new fittings is what leads to repeat leaks.
Ventilation that actually extracts
Many apartment bathrooms share a ducted riser. Confirming it is clear, and that the fan can discharge into it, is part of the design.
Screens and fittings set out from the tile plane
Shower screens and glass are made to the finished surfaces, so they are ordered after the tiling sequence is set — not before.
Check these before the apartment bathroom starts
Confirm the stack position and what may change
Get the answer before the design is drawn, not after the room is stripped.
Ask what the building needs to see
Method statement, waterproofing details and the testing period are commonly requested. Build them into the programme.
Agree how the flat below is protected
Access for pipework and the sequence for testing should be planned with the neighbour in mind.
Questions we are often asked
Can I move the toilet in an apartment?
Usually only a short distance within the existing drainage zone. Moving it across the room means running waste through the floor, which most buildings refuse.
Do I need to tell the building before replacing a bathroom?
Yes. Even a like-for-like rebuild normally requires notification and, where waterproofing is renewed, a method statement.
Can the bathroom be used during the work?
Not while the floor is open. If the flat has a second bathroom, sequence the two so one stays usable.
Related guides
- Bathroom renovation for villasThe same work in the other type of property.
- Bathroom renovation costWhat the same work costs and what drives it.
- Bathroom renovation timelineHow the sequence changes in this property type.
- Walk in shower installationOne component of this work explained in detail.
Start from bathroom renovation, browse the guides, or see all renovation and fit-out services. We work on homes and commercial premises across Dubai.
Tell us about the property
Tell us the property type, the room and what you would like changed. We will confirm what is feasible before pricing anything.
Phone
+971 56 181 0106Good for talking a job through and arranging a visit.
WhatsApp
Send a messageUseful for photographs, floor plans and measurements.
Next step
Check the stack and the rules first
Send the bathroom plan and the building requirements. We will confirm what can move and how the rebuild will be tested.