Guides
What to have ready for a renovation survey
A survey is not a viewing. The more of the property the surveyor can see and measure, the more useful the first answer will be.
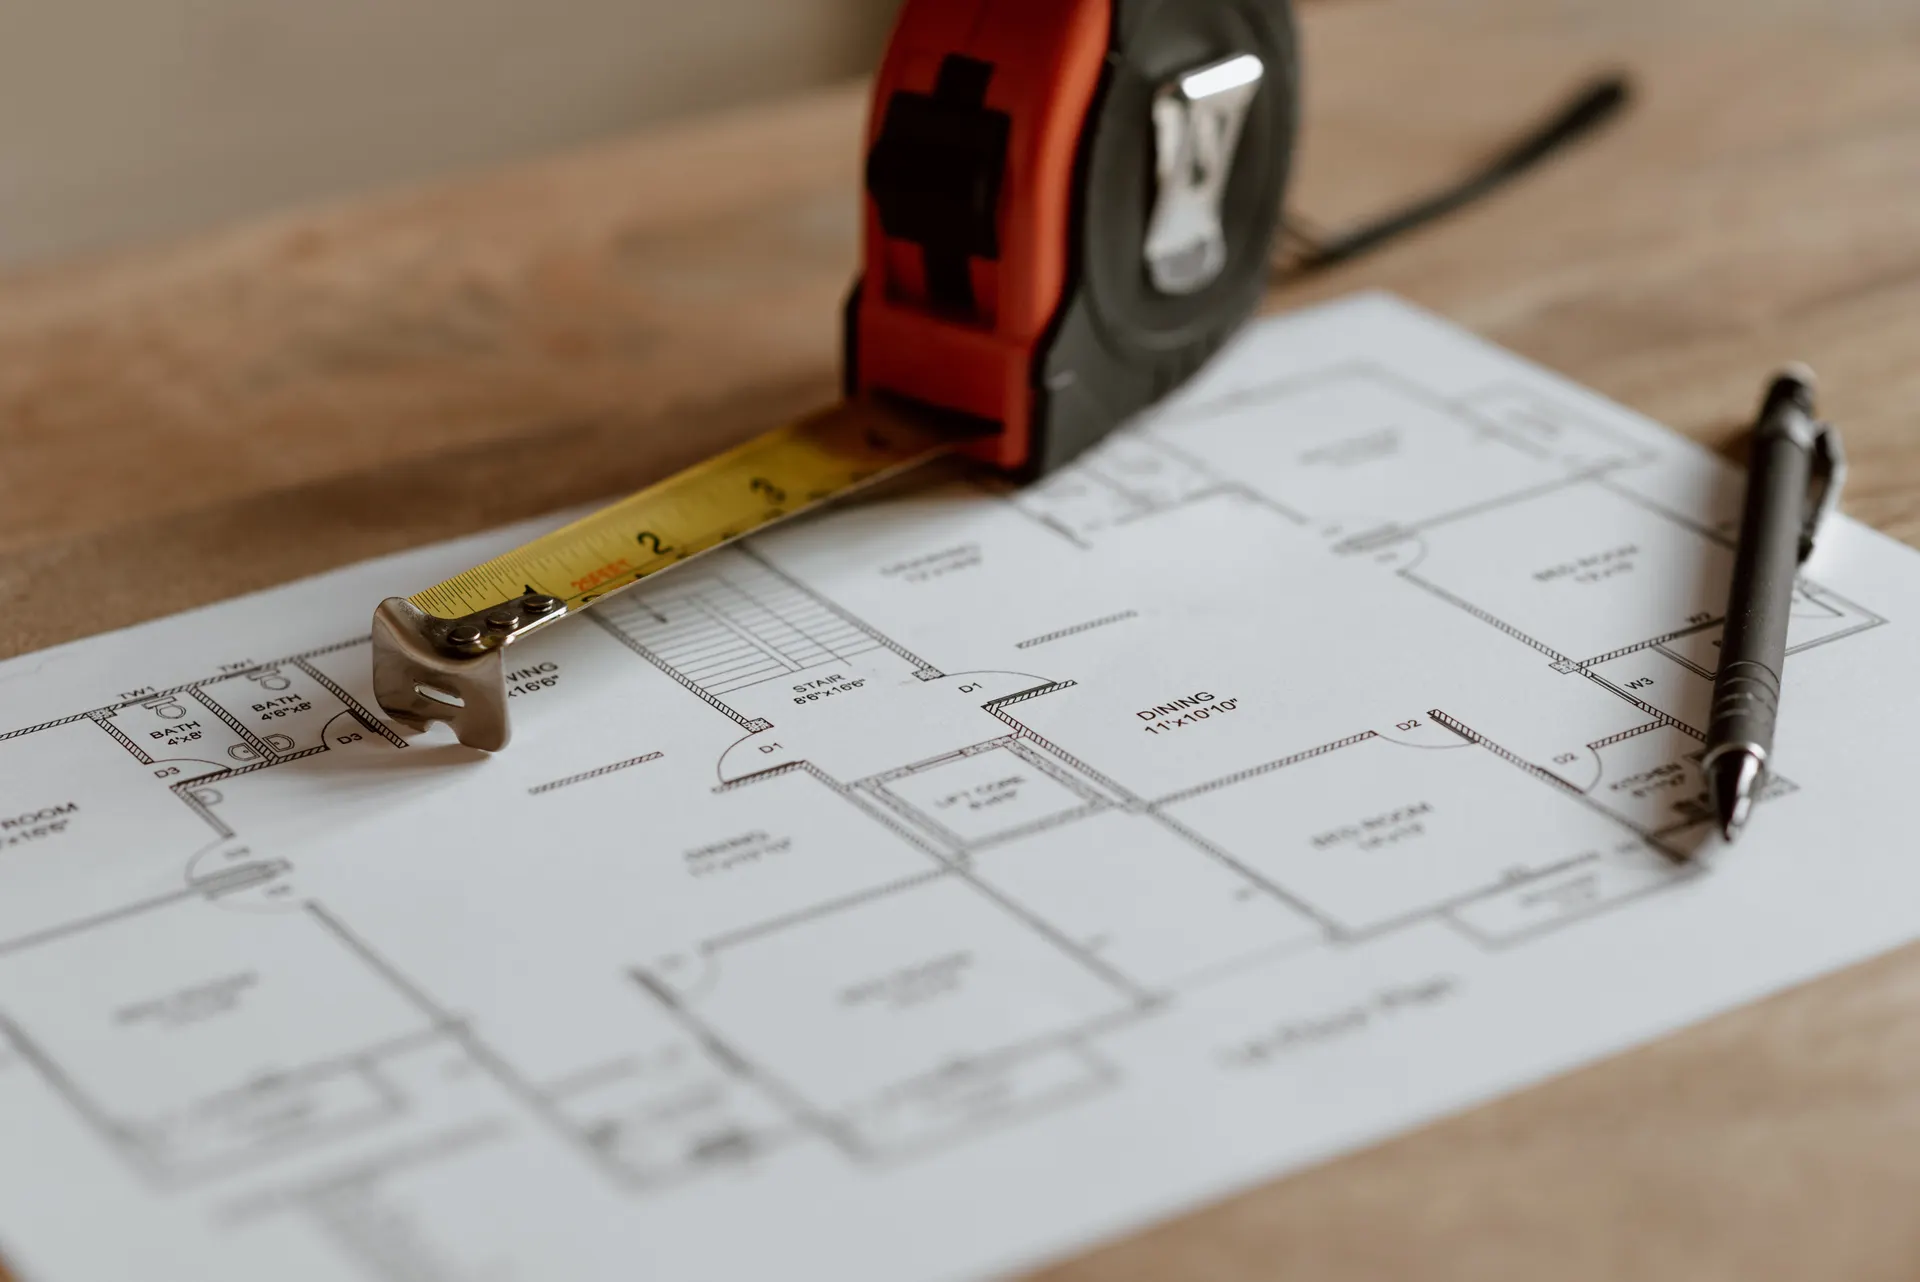
The purpose of a survey is to replace assumptions with facts: where the structure and the services actually are, what condition the wet areas and the finishes are in, and what constrains the design. Anything that stops the surveyor seeing those things pushes the discovery into the work itself, where it is far more expensive to find.
Decision guides set out how to judge a quote, a programme or a contractor fairly, so the comparison is made on like-for-like information.
The most valuable preparation is therefore access rather than documentation. Clearing loft hatches, providing access to plant and risers, and being present to answer questions about how the property is used will do more than any set of drawings. Drawings are helpful; access is essential.
What matters most on this page
Access to services and voids
Plant, distribution boards, risers, loft hatches and any service cupboards. What cannot be seen has to be assumed.
A short written brief
Rooms involved, what is not working, how the space is used and what you want to change. A paragraph is enough.
Any existing drawings or plans
Even an old developer layout helps. It is compared against what is actually there, not trusted.
What a good survey covers
Measured record of the property
Dimensions, ceiling heights, wall types and the positions of the services that will constrain the layout.
Condition of the wet areas and structure
Whether the floor build-up is sound, whether there is evidence of past water damage, and what moves and what does not.
A conversation about priorities
What matters most, what can wait, and what you would rather not spend on. That shapes the scope more than any style board.
Bring or arrange these
Photographs of the problem areas
A photograph of a stain, a crack or a leaking joint saves time and starts the diagnosis earlier.
A list of what you want to keep
Fittings, joinery or finishes that should survive the work. It changes the scope.
Your constraint list
Budget range, dates you cannot move, and any building or community rules you already know about.
Questions we are often asked
Do I need an architect before a survey?
No. A measured survey comes first, and the design follows what the survey finds. Designing before that usually means redesigning.
How long does a survey take?
It depends on the size and how much access there is. A villa with voids, plant and several wet areas takes considerably longer than a flat.
What happens after the survey?
The findings are turned into a scope, and the scope into an itemised price and a sequence. That is the stage where real numbers appear.
Related guides
- Planning a renovation budgetAnother decision worth settling at the same stage.
- Choosing materials for a renovationAnother decision worth settling at the same stage.
- How to choose a renovation contractorAnother decision worth settling at the same stage.
- Villa renovation costThe next question people ask about the same work.
browse the guides, or see all renovation and fit-out services. We work on homes and commercial premises across Dubai.
Tell us about the property
Tell us what you are deciding between and what you have been given so far. We will tell you what is worth checking next.
Phone
+971 56 181 0106Good for talking a job through and arranging a visit.
WhatsApp
Send a messageUseful for photographs, floor plans and measurements.
Next step
Arrange a survey with access arranged
Tell us the property and the rooms involved. We will say what access we need so the survey is worth the visit.