Guides
Adding a walk-in pantry or scullery
A pantry takes clutter off the main kitchen. A scullery takes the mess. Knowing which you want decides almost everything else.
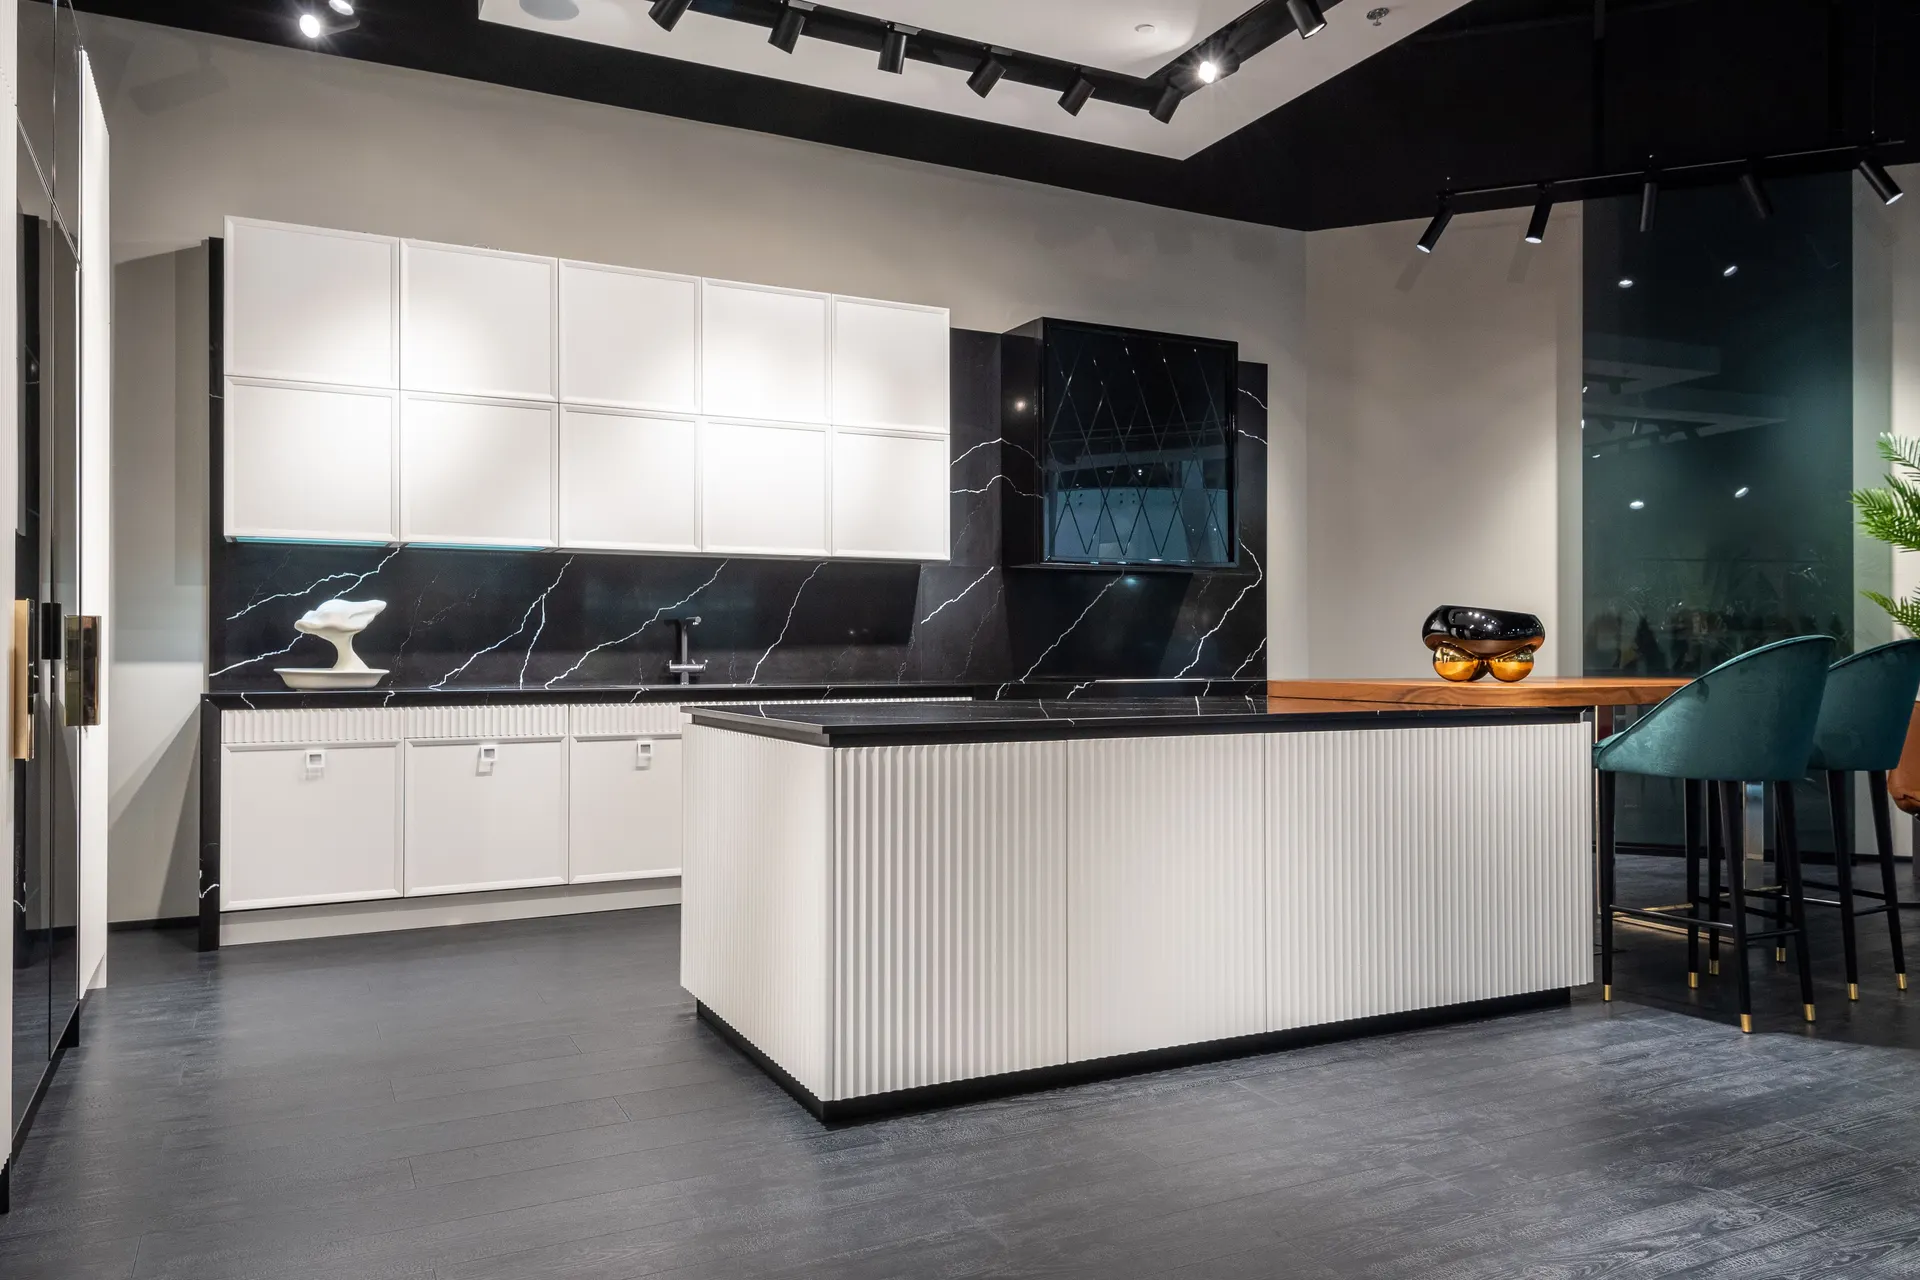
A walk-in pantry is storage: shelves for dry goods, space for small appliances and bulk shopping, perhaps a second fridge. A scullery is a working back kitchen with a sink, worktop and sometimes a second hob, where heavy cooking and washing up happen out of sight of guests. Many larger Dubai villas use the second arrangement already; in other homes a pantry is carved out of a store room or the end of a corridor.
Element pages explain one part of a larger renovation in detail: what is being chosen, what the installation involves, and where the cost and time usually sit.
The difference matters because a scullery needs drainage, water, extraction and more power, while a pantry mainly needs good shelving, light and air. Treating a pantry as a scullery later is expensive, and building scullery services into a room that will only ever store tins wastes money.
What matters most on this page
Pantry or scullery first
Storage only, or a working back kitchen. The services, finishes and cost follow from that one choice.
Shallow shelves work better
Deep shelves hide things at the back. Shallower shelves on more walls keep stock visible.
Air and heat
Food storage needs to stay cool. A small room next to the kitchen can heat up without ventilation or cooling.
What each type needs
Pantry shelving
Adjustable shelves, a worktop-height shelf for appliances and sockets above it, and a light that switches on at the door.
Scullery services
A sink with its own waste route, supplies, extraction that leaves the building and enough sockets for appliances in use.
Finishes
Wipeable walls and a floor that tolerates spills. In a scullery, the same standard as the main kitchen.
Before designing the pantry
Decide what it will hold
List the appliances and stock. It sets the shelf heights and the number of sockets.
Check the space for drainage
If a sink may be wanted later, confirm now whether a waste route is possible.
Plan the door
A pocket or sliding door saves space in a narrow pantry and keeps the doorway clear when carrying shopping.
Questions we are often asked
Can a store room become a pantry?
Usually, if it can be ventilated and lit. Check what it currently houses — sometimes a store room hides a water heater or AC equipment.
Does a scullery need its own extractor?
If you cook there, yes. Otherwise the smell and heat stay in a small room or drift into the house.
Is a pantry worth the space?
In larger kitchens it often frees the main room of appliances and clutter. In a small kitchen, tall pantry cupboards may serve better.
Related guides
- Kitchen flooringThe next component to decide in the same room.
- Kitchen electrical planningThe next component to decide in the same room.
- Quartz vs granite worktopsA choice that shapes how this element is built.
- Kitchen renovation costHow this element sits in the overall budget.
Start from kitchen renovation, browse the guides, or see all renovation and fit-out services. We work on homes and commercial premises across Dubai.
Tell us about the property
Tell us which room, which element and what is being replaced. We will confirm the measurements and the sequence that follows.
Phone
+971 58 846 4007Good for talking a job through and arranging a visit.
WhatsApp
Send a messageUseful for photographs, floor plans and measurements.
Next step
Plan the space beside your kitchen
Send a plan or photographs of the room you have in mind. We will say whether it suits a pantry or a scullery and what services it would need.