Guides
Planning kitchen sockets and circuits
Kitchens use more electrical appliances than any other room. A plan made before first fix decides whether you live with extension leads.
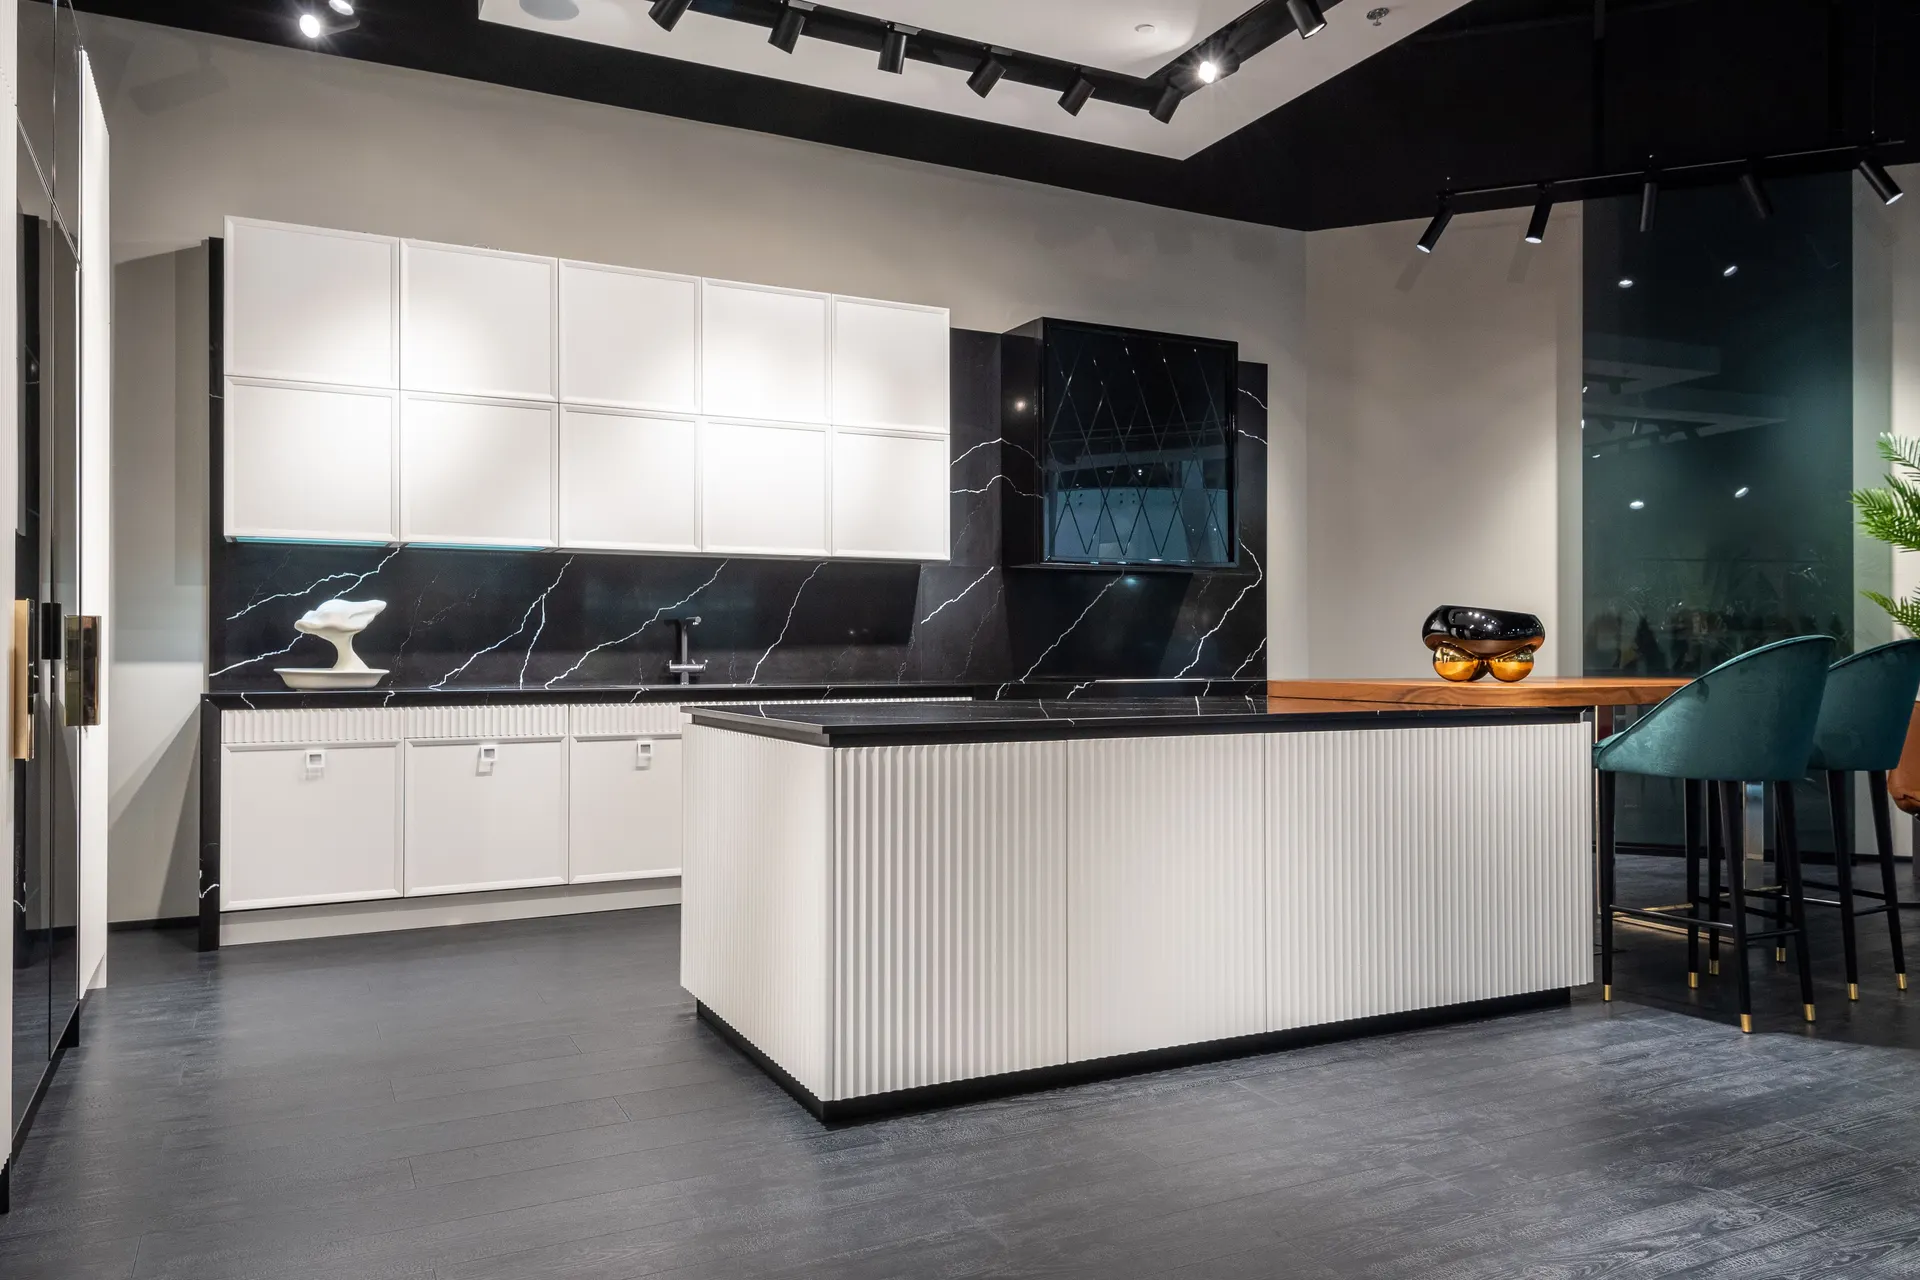
A modern kitchen may have an oven, a hob, a dishwasher, a fridge, a washing machine and several worktop appliances all running at once. Larger appliances usually need their own circuits, and the worktop needs enough sockets in the places food is actually prepared. Those decisions are made at first fix, when cables run inside walls before plastering and tiling.
Element pages explain one part of a larger renovation in detail: what is being chosen, what the installation involves, and where the cost and time usually sit.
The plan also has to account for things that are easy to forget: a socket inside the cupboard for a boiling water tap, power to an island, a socket for the extractor, under-cabinet lighting drivers and isolators that let each appliance be switched off without pulling it out. Writing all of that onto the kitchen layout drawing is the single most useful step.
What matters most on this page
Large appliances on their own circuits
Ovens, hobs and similar loads are normally fed separately. The electrical design sets which ones.
Sockets where food is prepared
Place worktop sockets along the preparation zone, clear of the sink and the hob.
Isolators within reach
An isolator for each built-in appliance, usually above the worktop or in an adjacent unit.
Points that are often missed
Inside-cupboard sockets
For boiling water taps, water filters, waste disposers and integrated appliances that need a plug.
Island power
Needs a protected route through the floor. It cannot be added cleanly once the floor is tiled.
Spare capacity
A spare way in the distribution board or a spare cable in the wall costs little now and saves opening walls later.
Bring these to the electrical discussion
Your appliance list
Every appliance with its model, so ratings and connection types are known.
Where you prepare food
Mark the worktop stretch you use most. That is where sockets are most needed.
The existing board
A photograph of the distribution board shows whether new circuits can be added without an upgrade.
Questions we are often asked
How many worktop sockets does a kitchen need?
It depends on how you cook and which appliances stay on the worktop. List them and add a little spare; it is easier now than later.
Can sockets go in the splashback?
Yes, and they often do. Their positions must be fixed before a glass or stone splashback is templated.
Will a new kitchen need a new distribution board?
Sometimes. It depends on how many circuits are added and the condition of the existing board, which is checked during the survey.
Related guides
- Kitchen cabinetryThe next component to decide in the same room.
- Kitchen worktopsThe next component to decide in the same room.
- Quartz vs granite worktopsA choice that shapes how this element is built.
- Kitchen renovation costHow this element sits in the overall budget.
Start from kitchen renovation, browse the guides, or see all renovation and fit-out services. We work on homes and commercial premises across Dubai.
Tell us about the property
Tell us which room, which element and what is being replaced. We will confirm the measurements and the sequence that follows.
Phone
+971 58 846 4007Good for talking a job through and arranging a visit.
WhatsApp
Send a messageUseful for photographs, floor plans and measurements.
Next step
Get the electrical layout drawn early
Send your appliance list and the kitchen layout. We will mark circuits, sockets and isolators before the first cable is run.