Guides
Choosing a kitchen floor
Kitchen floors take spills, dropped pans, heavy appliances and constant traffic. The material is only half the decision; the sequence is the other.
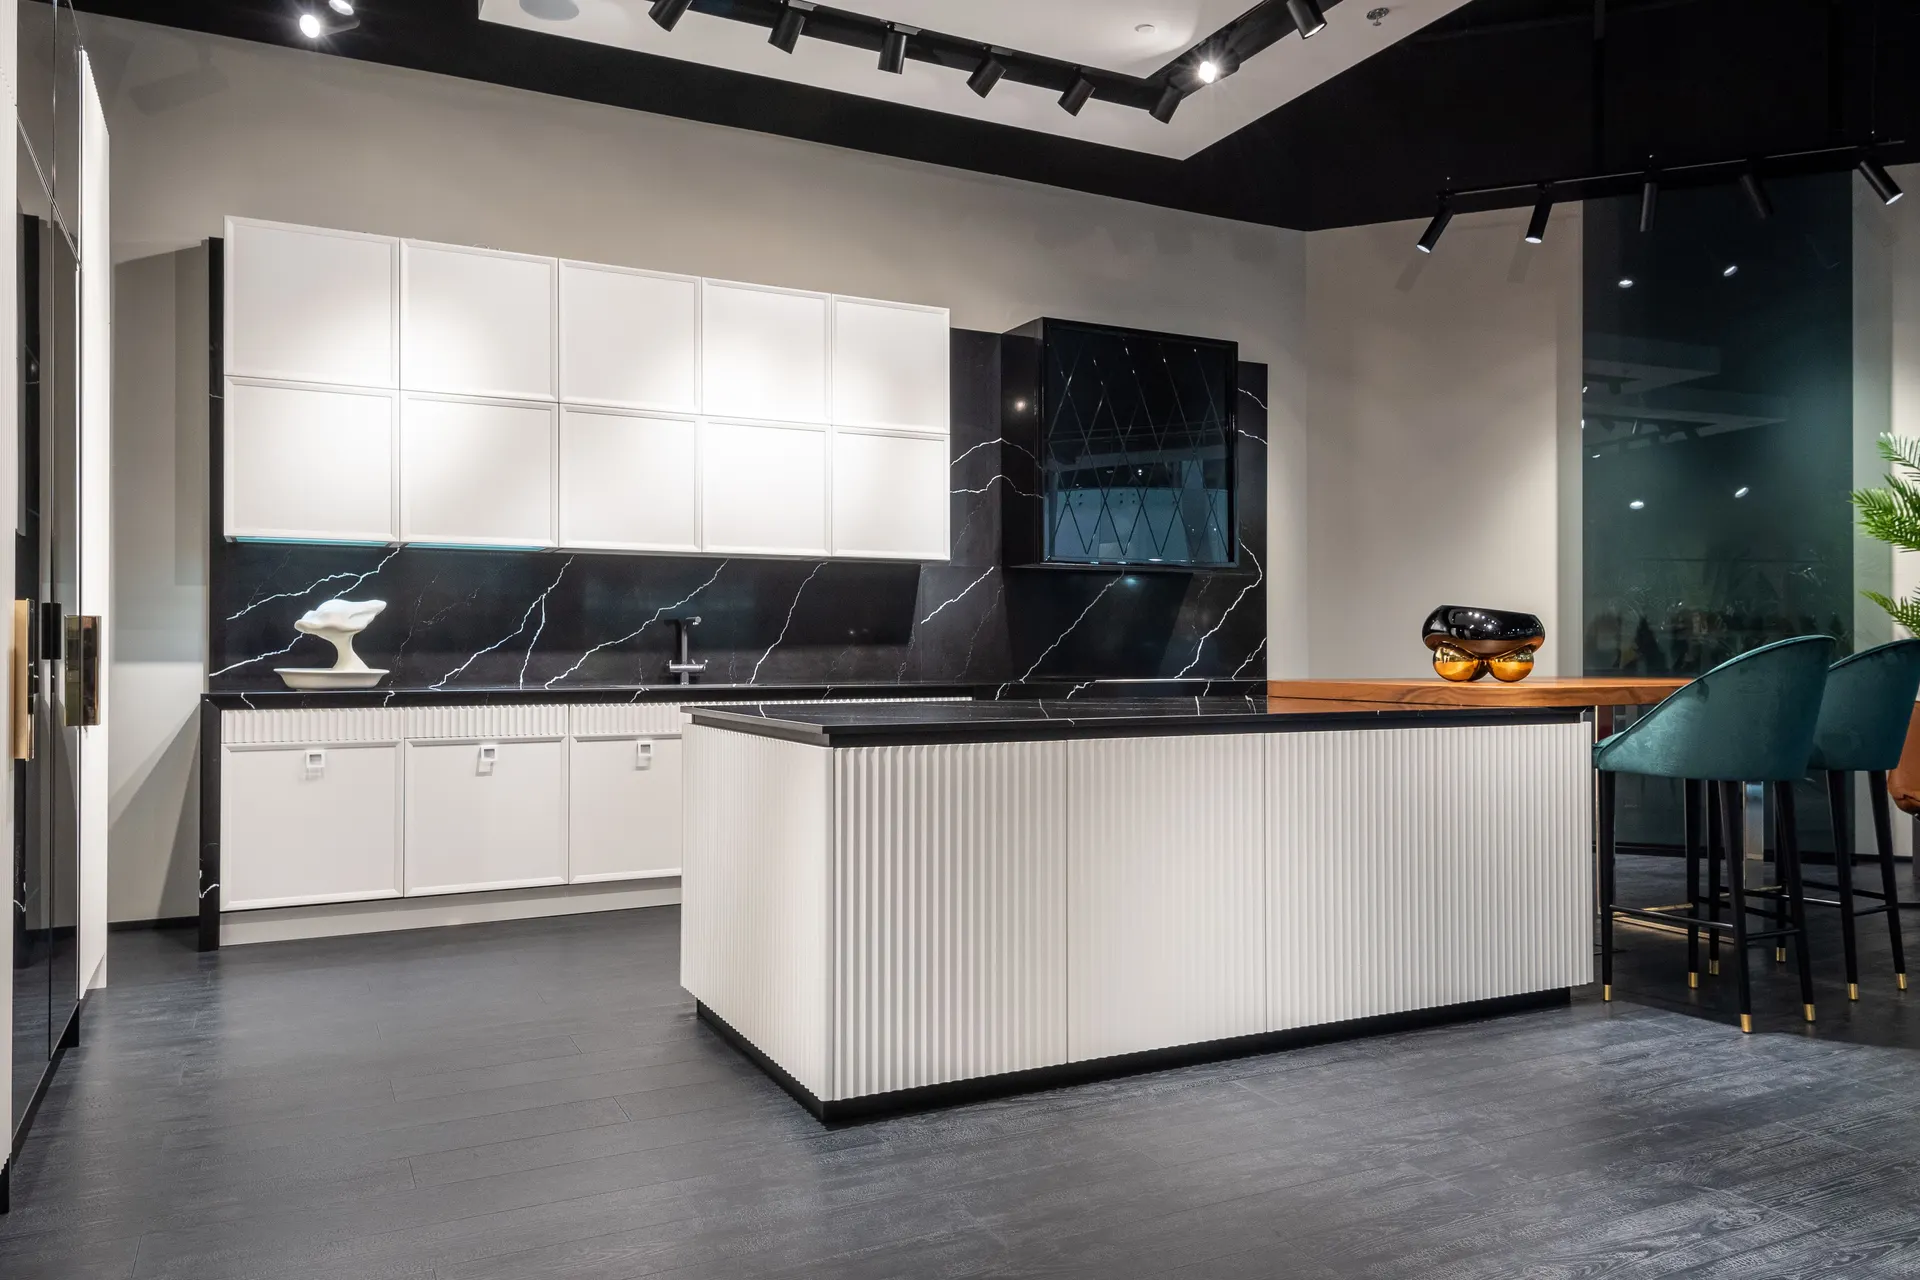
The first decision is whether the new floor runs under the kitchen cabinets or stops at the plinth. Running it under costs more material but makes future layout changes easy and gives appliances a continuous level surface. Stopping at the plinth saves material but ties the floor to the current layout forever.
Element pages explain one part of a larger renovation in detail: what is being chosen, what the installation involves, and where the cost and time usually sit.
The second is how the kitchen floor meets the rooms around it. A new tile with adhesive is often thicker than what was there, and in an open-plan home it has to meet the living room floor at the same level. Door heights, appliance clearances under the worktop and the dishwasher slot all depend on the finished floor level being decided before cabinets are ordered.
What matters most on this page
Under the cabinets or not
Running the floor under the units keeps future options open. Stopping at the plinth locks the layout.
Finished level decides heights
Worktop height, dishwasher fit and door clearances are all set from the finished floor level.
Slip resistance for wet use
Polished surfaces look sharp but can be slippery when wet. Kitchens usually suit a matt or textured finish.
How the common choices behave
Porcelain tiles
Hard-wearing and stain resistant. Large formats need a very flat subfloor and careful setting-out around the kitchen run.
Natural stone
Attractive but more porous; it needs sealing and can mark from acidic spills such as lemon or vinegar.
Vinyl and SPC
Warmer underfoot and quick to lay. Check its tolerance to heat near ovens and to standing water near the sink.
Before the kitchen floor is chosen
Decide the floor line
Under the cabinets or to the plinth. Tell the cabinet maker either way.
Confirm adjoining floors
If the kitchen opens onto another room, decide how the floors meet and whether they should match.
Keep spare material
A few spare tiles or planks make a future repair invisible.
Questions we are often asked
Can I lay new tiles over the old kitchen floor?
Sometimes, if the old floor is sound and level and the extra height does not affect appliances and doors. It is judged on site.
Is wood flooring suitable in a kitchen?
Engineered wood can be used with care, but spills near the sink and dishwasher must be wiped up promptly. Many people choose a wood-look tile instead.
Should the kitchen match the living area?
In an open-plan space a continuous floor usually looks calmer. In a closed kitchen a different, more practical floor is common.
Related guides
- Kitchen electrical planningThe next component to decide in the same room.
- Kitchen cabinetryThe next component to decide in the same room.
- Quartz vs granite worktopsA choice that shapes how this element is built.
- Kitchen renovation costHow this element sits in the overall budget.
Start from kitchen renovation, browse the guides, or see all renovation and fit-out services. We work on homes and commercial premises across Dubai.
Tell us about the property
Tell us which room, which element and what is being replaced. We will confirm the measurements and the sequence that follows.
Phone
+971 58 846 4007Good for talking a job through and arranging a visit.
WhatsApp
Send a messageUseful for photographs, floor plans and measurements.
Next step
Choose the floor before the cabinets
Tell us the rooms around the kitchen and the floors you are considering. We will check levels and the sequence before anything is ordered.