Guides
Shower over the bath or separate shower
The choice between a shower over the bath and a separate shower is decided by space, who uses the room, and the drainage.
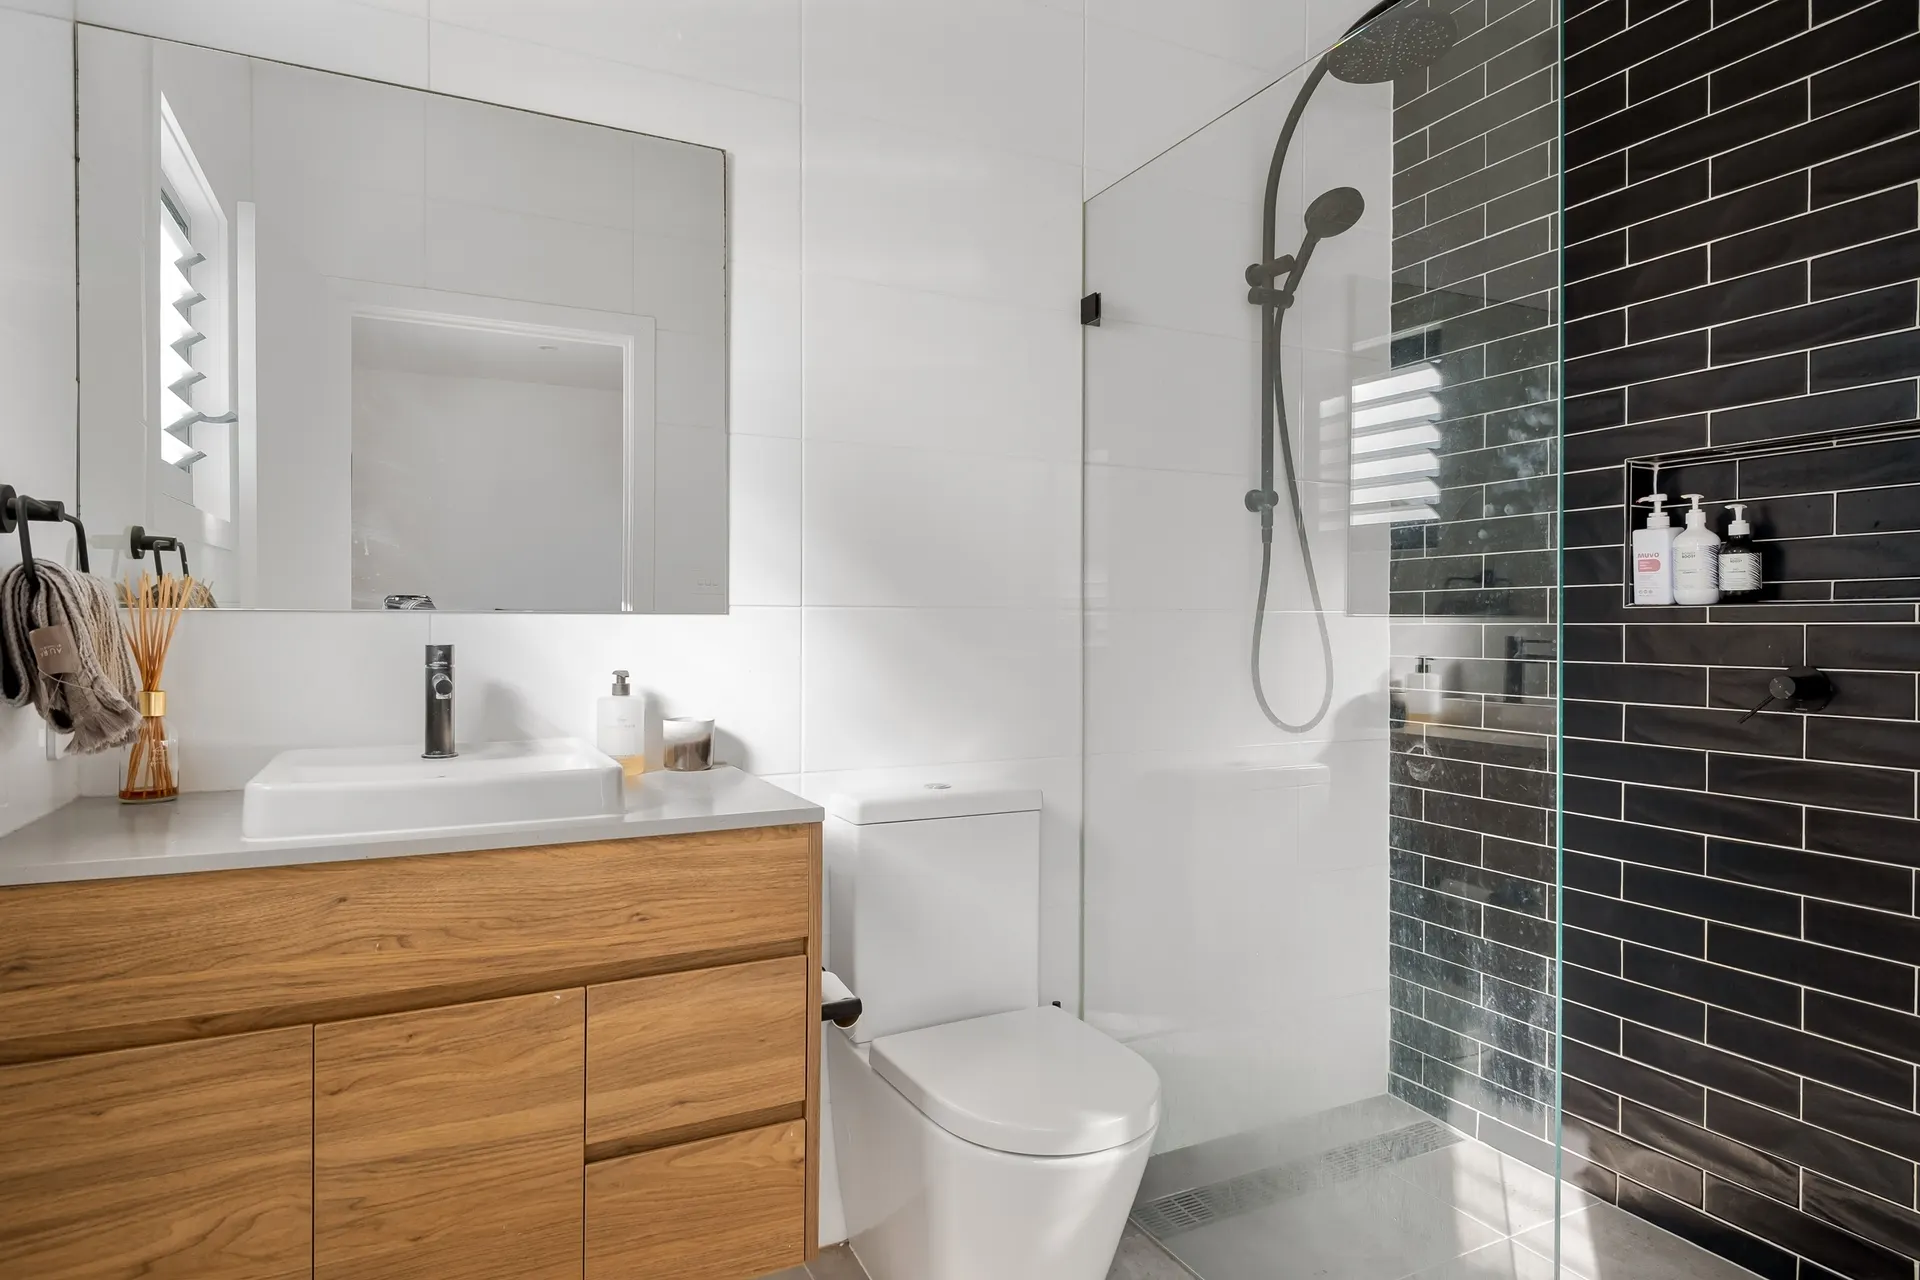
A shower over the bath keeps both options in one footprint, which suits a family bathroom or a room where space is short. A separate shower gives a step-free, larger shower but needs the floor area and its own drainage and waterproofing. The decision is usually made by the room size and who uses it.
Comparison guides set real options side by side and say when each one suits, rather than naming a winner for every home.
Both routes change the plumbing and the waterproofing. A separate shower needs a shower tray or a tiled floor with a fall and a drain; a shower over the bath needs a screen and a bath that drains well. The existing waste positions decide how freely either can be done.
What matters most on this page
Space decides the layout
A shower over the bath saves a footprint; a separate shower needs room for its own tray.
Who uses the room
A separate, step-free shower suits older users; a bath suits young children.
Waterproofing either way
Both need the wet area tanked and the screen fitted so water stays in.
What each option involves
Shower over bath
A bath with a screen above it, with the surrounding walls waterproofed.
Separate shower
A tray or tiled floor with a fall and drain, its own screen, and full tanking.
Drainage
The waste positions decide whether a separate shower can drain where it needs to.
Before choosing
Measure the room
Whether a separate shower fits is a dimensions question first.
List who uses it
Children, older family or guests change the answer.
Check the drainage
Where the wastes run decides how far the layout can move.
Putting it into practice
Decide from the room size and who uses it. Measure whether a separate shower fits with its own drain, and check where the wastes run before committing to a layout. A shower over the bath suits a family bathroom or a small room; a step-free separate shower suits older users or anyone who finds stepping over a bath difficult.
Common mistakes
Assuming the drain can move
A separate shower needs its own drain, and the existing waste positions decide how far it can go. Check before drawing the layout.
Ignoring who uses the room
A bath chosen for resale value can be the wrong daily choice for an older family member who needs a step-free shower.
Questions we are often asked
Can a separate shower replace a bath?
Usually yes, and it often frees floor space. The drainage and waterproofing are adjusted to suit the new shower.
Is a shower over the bath safe?
It can be, with a non-slip bath and a grab rail if needed. A separate shower is easier for anyone who finds stepping over a bath difficult.
Which costs more?
A separate shower usually involves more waterproofing and drainage, so it is the larger job. The answer depends on the room and the existing plumbing.
Related guides
- Porcelain vs ceramic tilesA related choice for the same kind of work.
- Bathroom layout planningHow the chosen option is actually installed.
- Shower niches and bathroom storageHow the chosen option is actually installed.
- Bathroom renovation costHow this choice sits in the overall budget.
Start from bathroom renovation, browse the guides, or see all renovation and fit-out services. We work on homes and commercial premises across Dubai.
Tell us about the property
Tell us which options you are weighing and the room they are for. We will say which one the existing structure and services actually allow.
Phone
+971 58 846 4007Good for talking a job through and arranging a visit.
WhatsApp
Send a messageUseful for photographs, floor plans and measurements.
Next step
Decide what the bathroom really needs
Send the room size and who uses it. We will tell you which option fits and what it involves.