Guides
Planning a bathroom layout
In a bathroom, the toilet goes where the drainage allows. Everything else is arranged around that one fixed point.
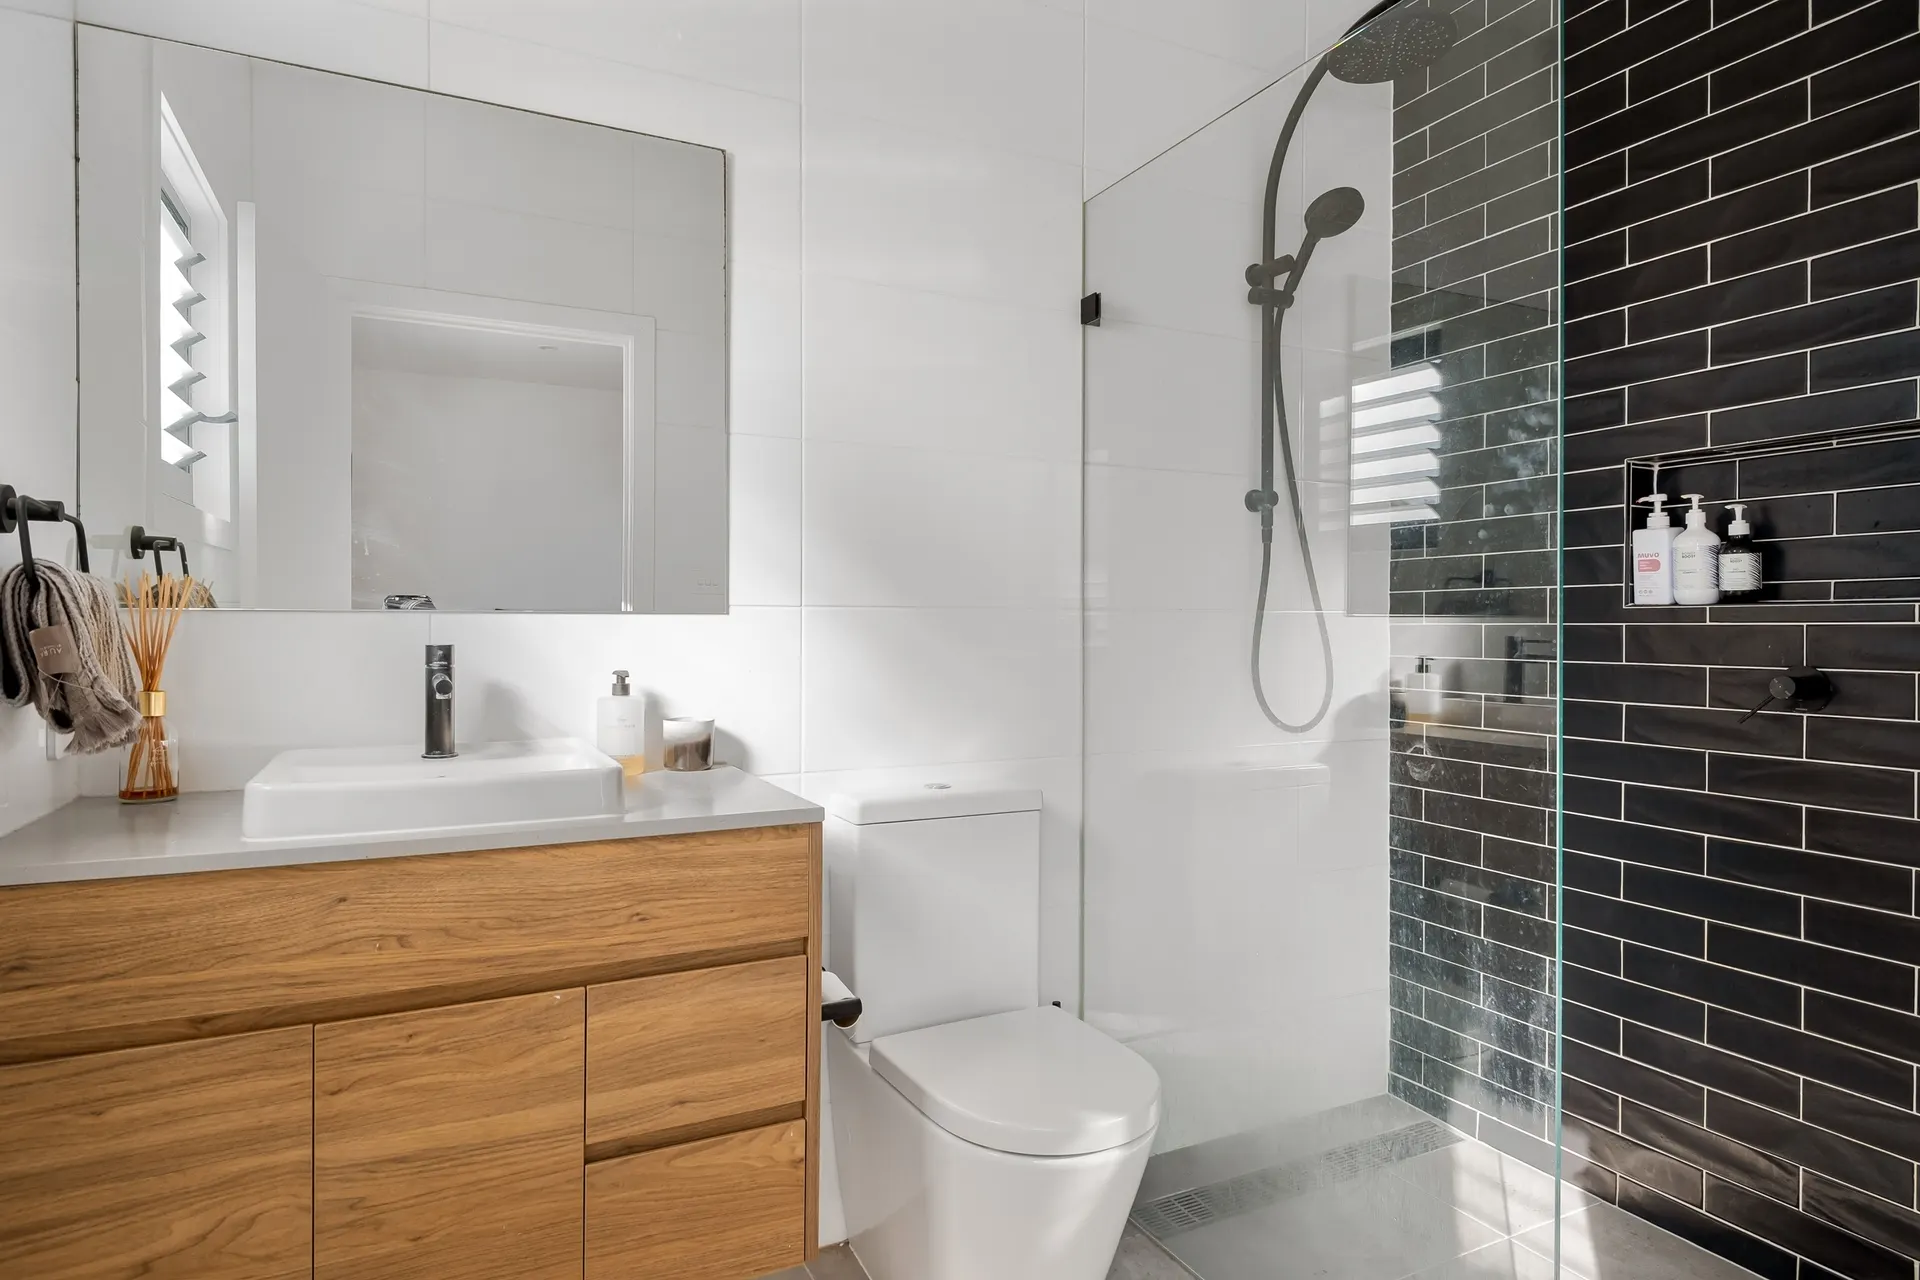
The soil stack and the main waste connection are the anchors of every bathroom layout. A toilet can usually move only a short distance from them, because its waste is large and needs a steady fall. Basins and showers are more flexible, but they also need falls to their wastes, and in apartments the floor build-up is often too thin for long runs.
Element pages explain one part of a larger renovation in detail: what is being chosen, what the installation involves, and where the cost and time usually sit.
Once the drainage is understood, the layout is about movement. The door swing, the shower screen, the space in front of the toilet and the room to stand at the basin all compete in a small room. A layout that looks fine on a plan can feel cramped once the shower screen is open and the door is swinging into the same space.
What matters most on this page
Start from the drainage
The stack position limits where the toilet can go. Find it before designing anything else.
Doors and screens share space
Check the door swing against the shower screen and the toilet. A sliding door can free a lot of room.
Wet zone away from the door
Putting the shower at the far end keeps the floor near the entrance drier.
Common layout decisions
Moving the toilet
Possible over short distances where the floor depth and fall allow. Larger moves may need a pump or a raised floor, both with drawbacks.
Shower versus bath
A walk-in shower often frees more usable space than a bath, but the floor must take the falls it needs.
One basin or two
Two basins need width at the vanity and two wastes. In a shared bathroom they often matter more than a bath.
Before drawing the layout
Locate the stack and wastes
From drawings or by opening an access panel. The layout depends on them.
Measure floor depth
In apartments especially, it decides how far wastes can run.
Note who uses the room
A family bathroom, an en-suite and a guest bathroom have different priorities.
Questions we are often asked
Can I swap the shower and the toilet positions?
Sometimes, depending on where the stack is and how much floor depth there is for the falls. It is one of the first things checked on site.
Is a pumped toilet a good idea?
It can solve a difficult layout, but it adds noise and maintenance. Most designers treat it as a last resort.
How do I make a small bathroom feel bigger?
A wall-hung toilet and vanity, a glass screen instead of a curtain, a sliding door and large-format tiles all help.
Related guides
- Shower niches and bathroom storageThe next component to decide in the same room.
- Bathroom lightingThe next component to decide in the same room.
- Porcelain vs ceramic tilesA choice that shapes how this element is built.
- Bathroom renovation costHow this element sits in the overall budget.
Start from bathroom renovation, browse the guides, or see all renovation and fit-out services. We work on homes and commercial premises across Dubai.
Tell us about the property
Tell us which room, which element and what is being replaced. We will confirm the measurements and the sequence that follows.
Phone
+971 58 846 4007Good for talking a job through and arranging a visit.
WhatsApp
Send a messageUseful for photographs, floor plans and measurements.
Next step
Plan the bathroom around its drainage
Send a sketch of the bathroom with the door and window marked. We will check what the drainage allows before suggesting layouts.