Guides
Retail fit-out in Dubai
A retail unit is designed around the view from outside: what a passer-by sees in the first few metres decides how everything behind it is arranged.
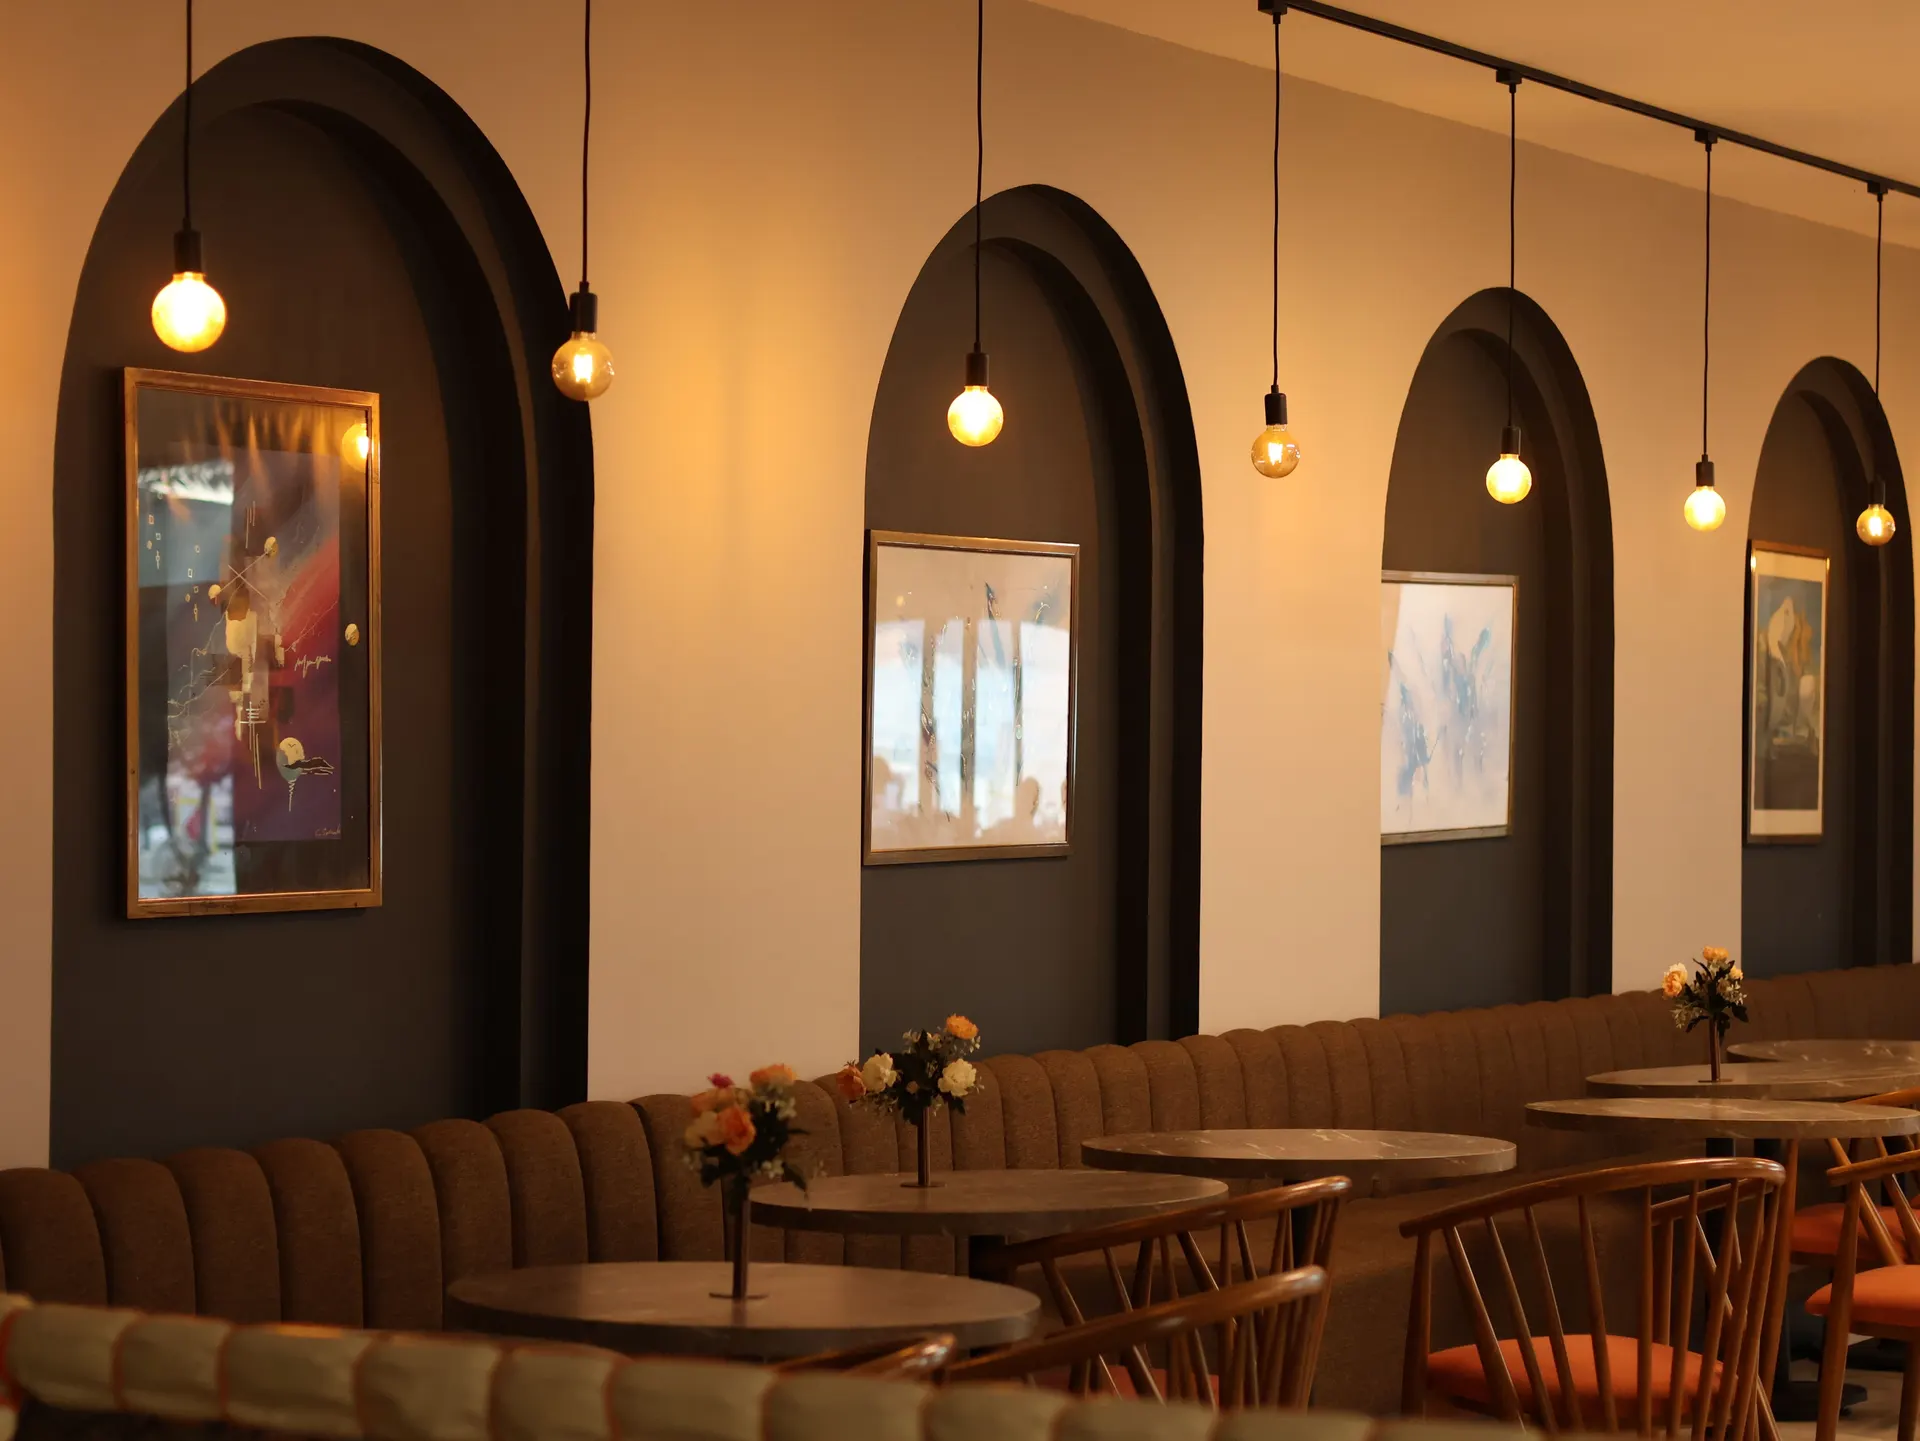
Retail fit-outs are unusual because the design is judged from outside it. The frontage, the first display, the lighting levels and the sightline into the unit matter more than the total area, and in a mall the shopfront itself is usually governed by detailed guidelines covering materials, height, glazing and signage. That makes the shopfront a long-lead item rather than a finishing touch.
Sector guidance covers how a commercial fit-out is scoped around the way a unit will actually be used, and how the landlord and authority requirements shape the sequence.
Behind the frontage the unit has to work operationally. Staff, stock, deliveries and a till all need space that customers never see, and a plan that maximises display while ignoring back-of-house simply moves the problem into the sales area. Power, data, lighting circuits and cooling all follow from how the floor is divided, so the operational brief has to come before the design.
What matters most on this page
Frontage governed by guidelines
Shopfront materials, glazing, height and signage are usually specified by the landlord and need approval before fabrication.
Display lighting drives the circuits
Retail lighting is heavier than office lighting over the same area. The board and the circuit layout follow from the scheme.
Back-of-house is part of the plan
Stock, staff and delivery space have to be designed in, or they end up occupying the sales floor.
What to settle before a retail unit is drawn
The sightline from the entrance
Decide what is seen first, and arrange the plan so the customer is drawn through the space rather than past it.
Signage and consents
Signage is often approved separately from the fit-out and takes time to produce. It belongs on the programme, not at the end of it.
Deliveries and opening hours
How stock arrives and when the unit trades decide the working windows and the hoarding arrangement.
Check these before committing to the design
Read the mall fit-out guide first
It constrains the frontage, the materials and the hours. Designing before reading it wastes the design.
Confirm the cooling and power capacity
Retail lighting and equipment loads are heavier. Check what the unit already provides.
Plan signage on the programme
Fabrication and approval are a lead item. A finished unit with no signage is not open.
Questions we are often asked
Can a retail fit-out be done while the unit next door trades?
Usually yes, with hoarding, scheduled noisy work and shared access. The mall will set the conditions.
Who fabricates the shopfront?
It is often a specialist item built to the landlord standard. Identifying the permitted makers early is worth the effort.
What most often delays a retail opening?
Frontage and signage approvals, followed by late changes to the lighting scheme after the ceiling has been set out.
Related guides
- Commercial fit out costWhat the constrained scope costs before design starts.
- Commercial fit out timelineHow the programme runs back from an opening date.
- Commercial fit out approvalsWhat the landlord and authority will require.
- Office fit outThe next question people ask about the same work.
Start from commercial fit-out, browse the guides, or see all renovation and fit-out services. We work on homes and commercial premises across Dubai.
Tell us about the property
Tell us the unit, the intended use and any landlord guidelines you already have. We will check the constraints before the design.
Phone
+971 56 181 0106Good for talking a job through and arranging a visit.
WhatsApp
Send a messageUseful for photographs, floor plans and measurements.
Next step
Plan the unit around the frontage
Send the unit plan and the mall guidelines. We will set out the sequence from shopfront approval to opening.