Guides
How commercial fit-out approval works in Dubai
On a commercial unit there are two approvals, not one: the landlord reviews the design, and the authority inspects what was built.
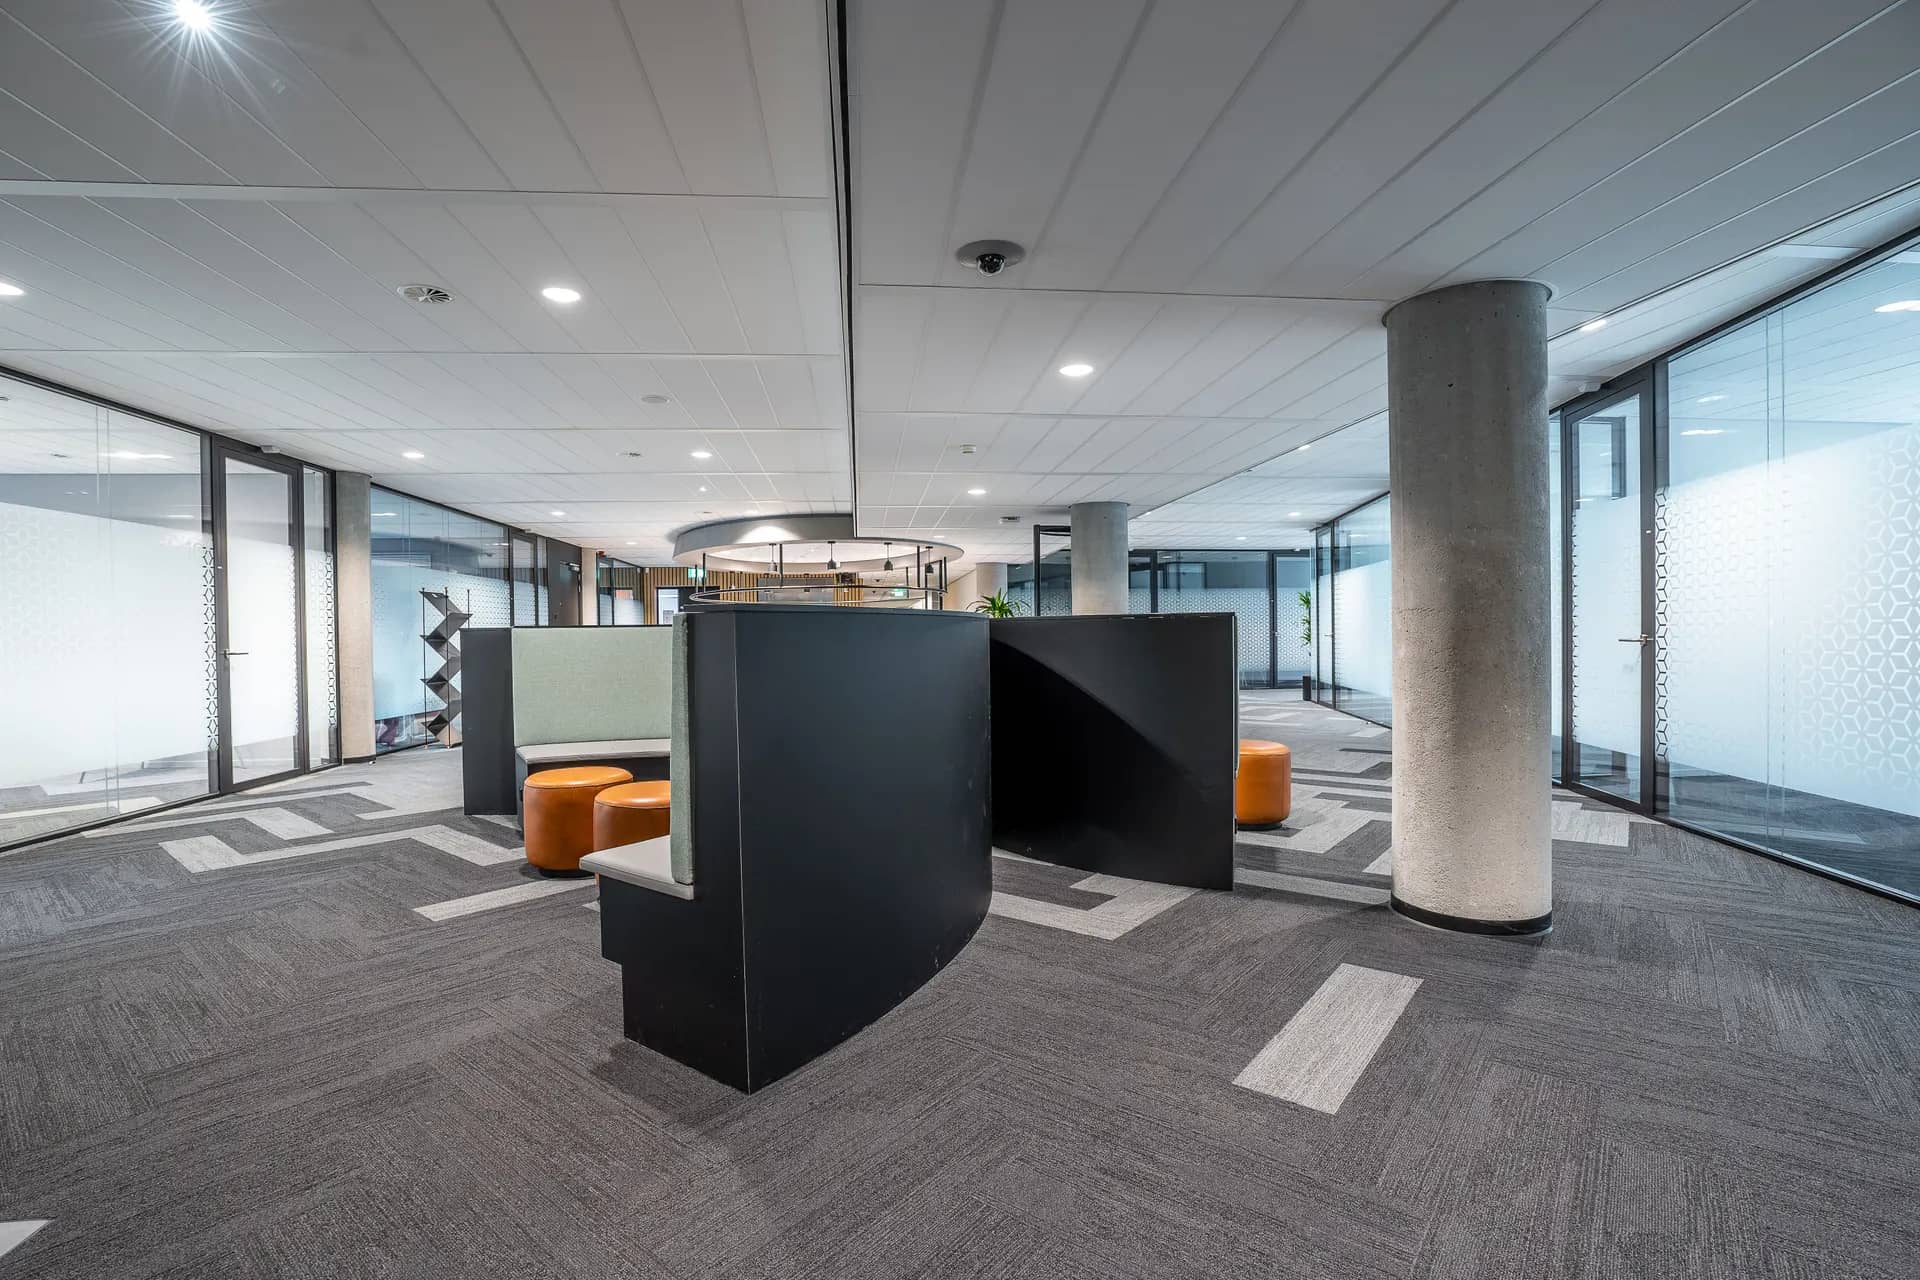
The landlord or mall reviews the design before work starts, because a fit-out changes the building: the ceiling layout, the services, the fire strategy, the loading on the floor and the frontage. In a mall the guidelines can be extensive, covering everything from approved working hours to the material of the shopfront and the position of signage.
Approval guidance explains who has a say over the work, what they usually ask to see, and how to keep a decision from becoming the reason a start date slips.
After the landlord there is a second stage. Alterations to sprinklers, smoke detection, ventilation and the electrical supply normally have to be inspected and recorded before the unit can be occupied, and the record of what was actually installed matters when the unit is later handed back.
What matters most on this page
Design review by the landlord
Drawings, specifications and often a method statement are submitted before a start date is agreed. Comments are normal; incomplete submissions are not.
Contractor and access approval
Many buildings keep a list of contractors permitted to work there, and require gate passes, hoarding and insurance documents.
Inspection of the alterations
Fire, life-safety and ventilation changes are inspected rather than assumed, and the sign-off belongs in the programme.
What the approval process will ask of you
Drawings that match what will be built
Layout, reflected ceiling plan, services routes, fire strategy and signage. Changes after approval usually need re-submission.
A programme and a method statement
When the work happens, what happens noisily, where materials are stored and how the area around the unit is protected.
Close-out documentation
As-built drawings and test records for the altered services. This is what protects the deposit and the handover later.
Before you sign the lease or the contract
- 01
Read the fit-out guide before designing
It constrains the design, the materials and the working hours. Designing first and checking later wastes the design.
- 02
Agree who submits and who attends inspections
Landlord, contractor or a consultant — it has to be named, because the programme depends on it.
- 03
Confirm the handover condition at the end of the lease
Reinstatement obligations are agreed at the start and cost real money later if they are ignored now.
Questions we are often asked
Can a fit-out contractor work in a mall outside mall hours?
Often that is the only permitted option, which changes the labour planning rather than the scope. It belongs in the programme and the price.
Do I need an architect or engineer for the submission?
Many landlords require drawings prepared or endorsed by a qualified professional, particularly for services and structural changes.
What if the fit-out changes after approval?
It is re-submitted. That is why variations are cheaper before the approval than after it.
Related guides
- Commercial fit out costHow the approval sequence affects the price.
- Commercial fit out timelineWhere the review sits on the programme.
- Office fit outThe next question people ask about the same work.
- Retail fit outThe next question people ask about the same work.
Start from commercial fit-out, browse the guides, or see all renovation and fit-out services. We work on homes and commercial premises across Dubai.
Tell us about the property
Tell us where the property is and what you want to change. We will say what the review is likely to cover before the scope is fixed.
Phone
+971 56 181 0106Good for talking a job through and arranging a visit.
WhatsApp
Send a messageUseful for photographs, floor plans and measurements.
Next step
Check the guidelines before you commit
Send the unit details and the landlord fit-out guide. We will tell you what has to be submitted and when it has to be lodged.