Guides
Office fit-out in Dubai
An office fit-out is really a set of decisions about how much enclosure a business needs, and every one of them has a services consequence.
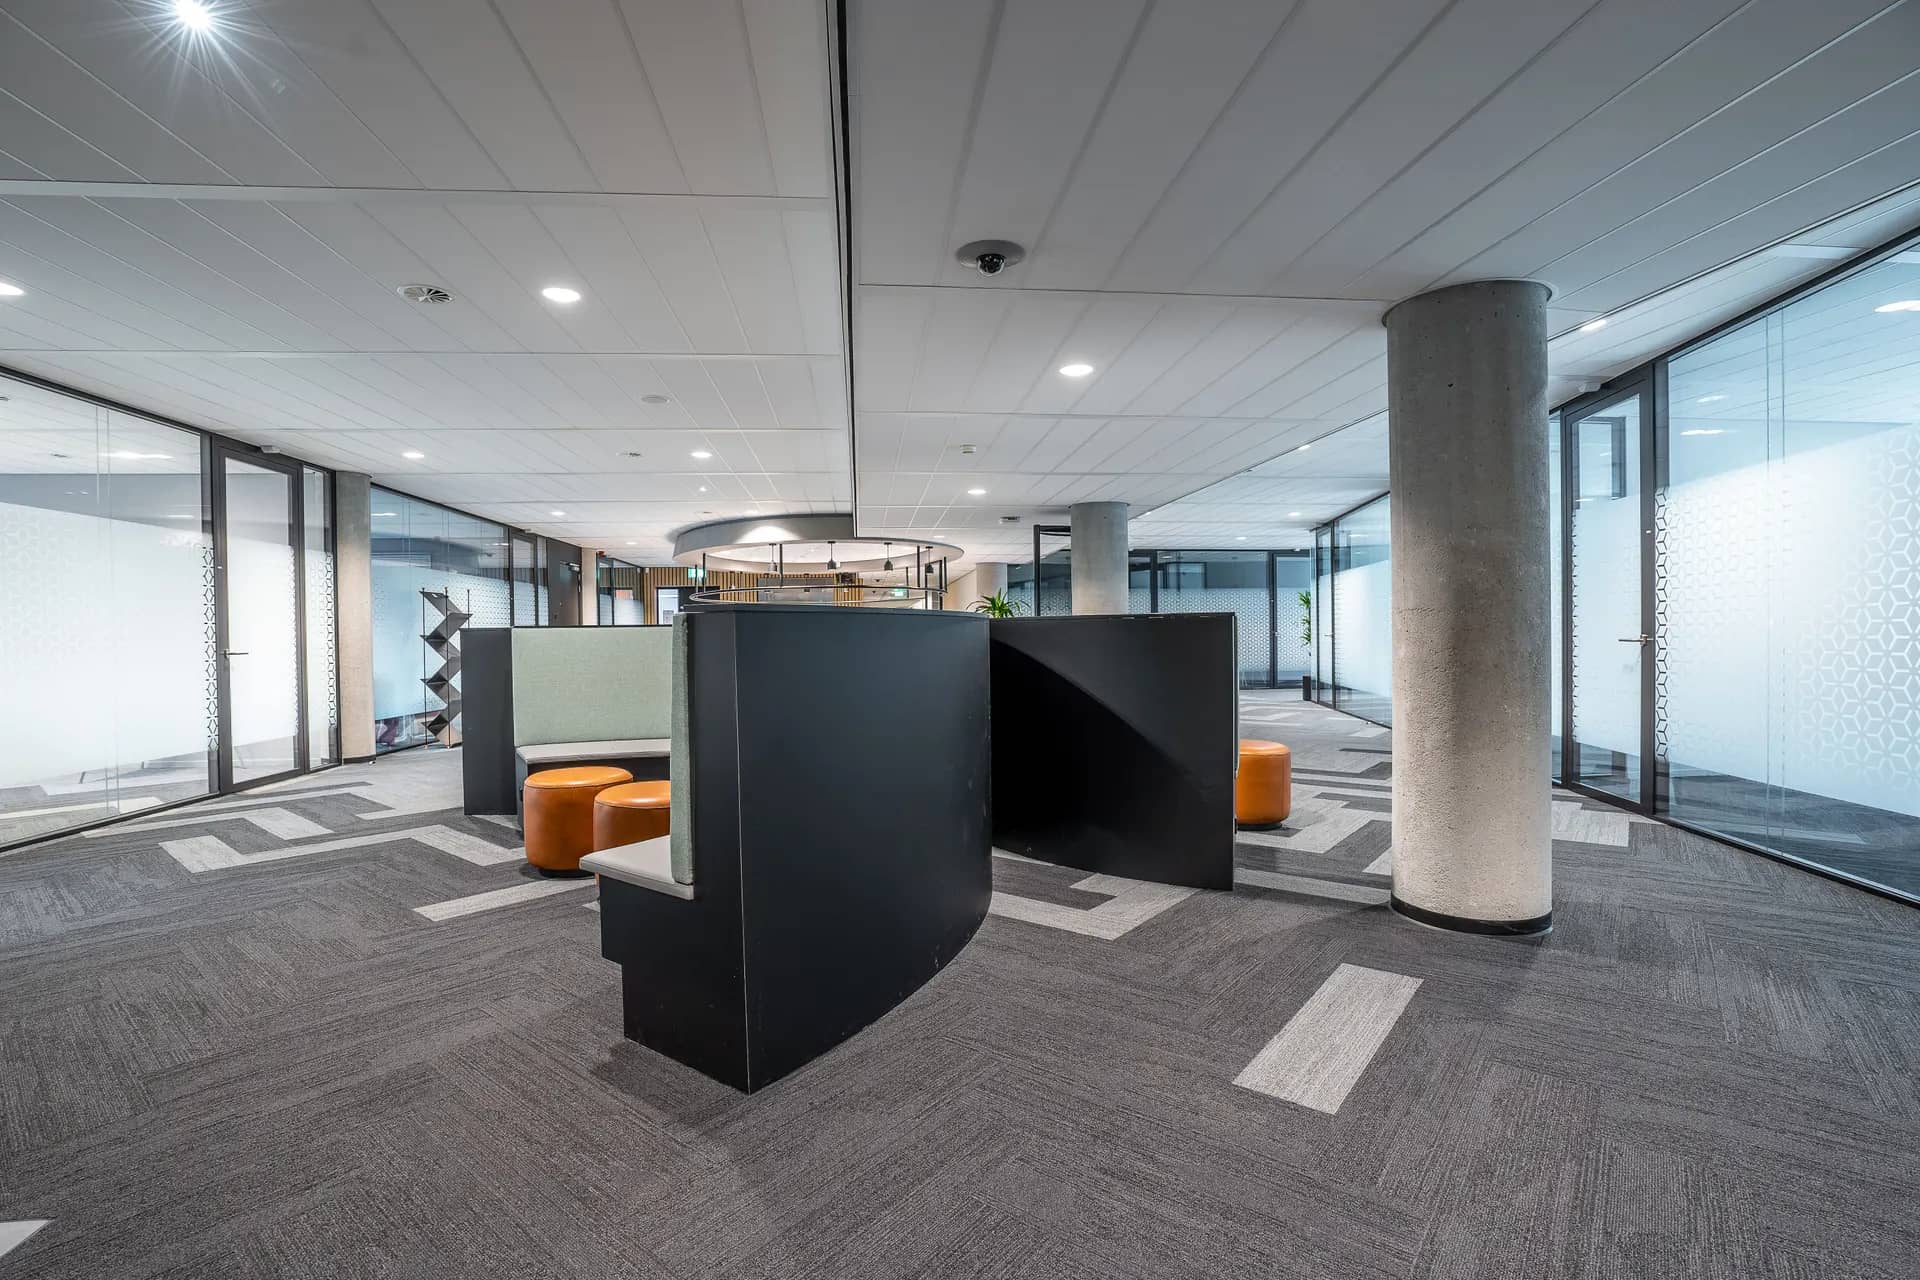
The largest driver of an office fit-out is how many enclosed rooms the business needs. Moving from fully open to a plan with meeting rooms, focus booths and a reception does not just add partitions; it adds doors, glazing, acoustic treatment, extra power and data drops, and often a modified air distribution pattern to each of those rooms. The plan comes first because everything else follows it.
Sector guidance covers how a commercial fit-out is scoped around the way a unit will actually be used, and how the landlord and authority requirements shape the sequence.
The second driver is density. The number of workstations, and where they sit, decides the containment routes for power and data, the number of circuits and the load on the board. That distribution strategy has to be chosen before the ceiling is set out, because it determines how the space can be rearranged later without opening anything up.
What matters most on this page
The room schedule decides the plan
Meeting rooms, phone booths, a pantry and a reception change the services scope far more than the total area does.
Acoustics are designed, not added
Glazed partitions need the right glass and sealing, and open areas need absorption. Retro-fitted sound control is expensive and rarely complete.
Power and data strategy
Containment, circuits and the board all follow from workstation density. Deciding this early keeps the ceiling from being reworked.
What to settle before the office is drawn
Open, closed, or a mix
Most offices end up mixed. Agreeing which functions need a door is the decision that shapes cost and programme.
How the space will be reorganised later
A fit-out that anticipates one future change costs far less to adapt than one built around today only.
Lighting and controls
Task lighting, daylight zoning and controls are specified with the ceiling, and they affect the circuit layout.
Check these before committing to the plan
Count people and meetings, not desks
The real driver is how many people need quiet, enclosed or collaborative space at the same time.
Agree the containment strategy early
Floor boxes, ceiling or perimeter — it decides the source of later flexibility and of rework.
Confirm the cooling distribution
More enclosed rooms often need a modified air pattern. Check it before the partitions are set out.
Questions we are often asked
Can an office fit-out be delivered in stages?
Yes, and it is common when a team keeps working. Phasing adds temporary protection and out-of-hours work, but it avoids a full shutdown.
Do partitions affect the cooling?
They usually do, because they interrupt the original air pattern. It is one of the most commonly overlooked items in an office fit-out.
How much does the landlord influence the design?
Considerably — the ceiling, the services and the fire strategy are theirs, and their guidelines decide the materials and the working hours.
Related guides
- Commercial fit out costWhat the constrained scope costs before design starts.
- Commercial fit out timelineHow the programme runs back from an opening date.
- Commercial fit out approvalsWhat the landlord and authority will require.
- Retail fit outThe next question people ask about the same work.
Start from commercial fit-out, browse the guides, or see all renovation and fit-out services. We work on homes and commercial premises across Dubai.
Tell us about the property
Tell us the unit, the intended use and any landlord guidelines you already have. We will check the constraints before the design.
Phone
+971 56 181 0106Good for talking a job through and arranging a visit.
WhatsApp
Send a messageUseful for photographs, floor plans and measurements.
Next step
Walk the space with us
Tell us how the team uses the office today and where it stops working. We will suggest a room schedule and check it against the services.