Cost guides
What a commercial fit-out costs in Dubai
A fit-out budget is shaped by the unit you are given before it is shaped by the design you bring to it.
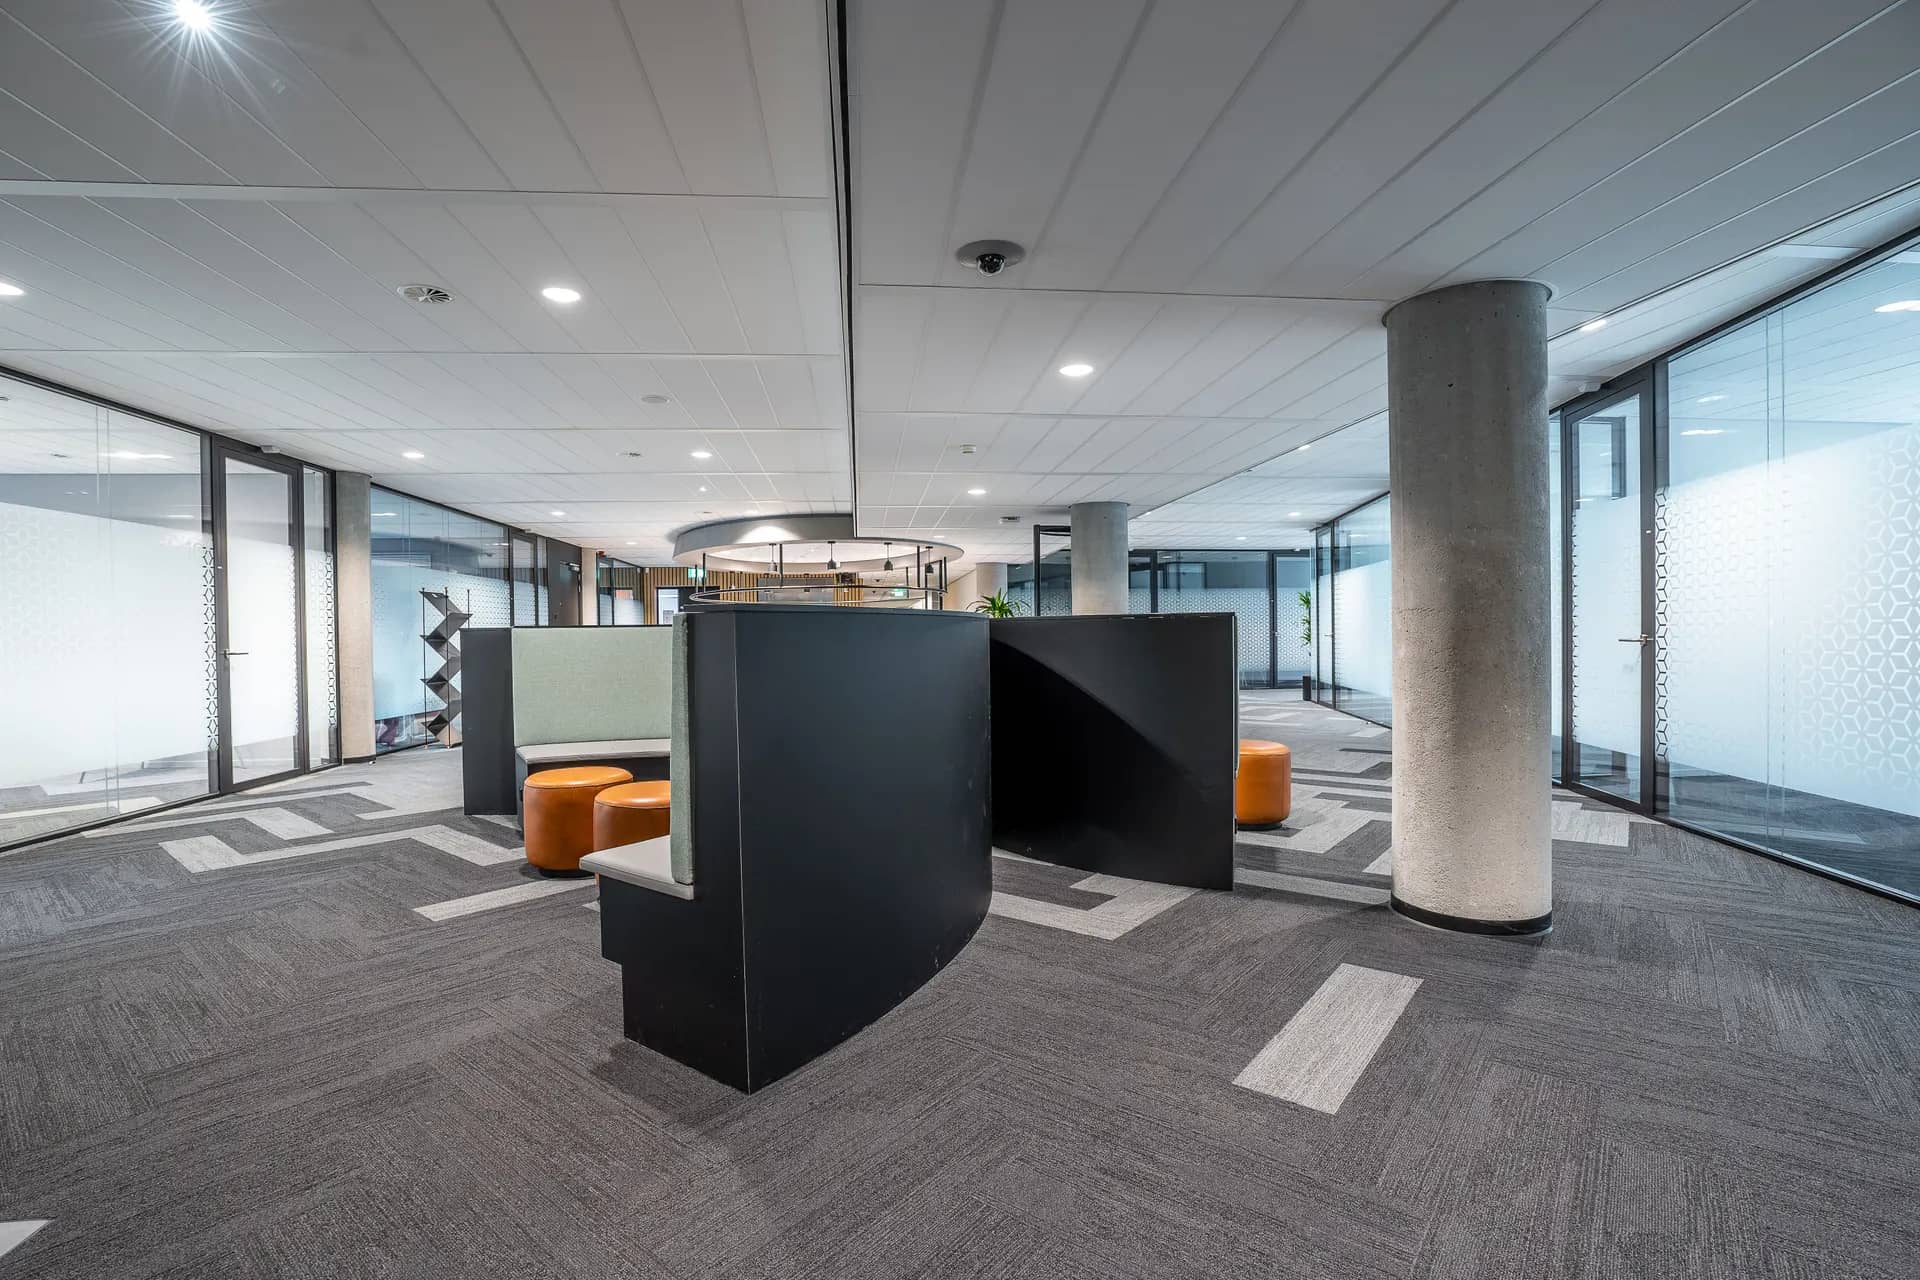
Commercial fit-out cost moves for reasons a residential renovation does not have to consider: whether the unit arrives as a shell or already fitted, whether the landlord controls the ceiling and the services, whether sprinklers and smoke detection have to be altered, and whether a shopfront or signage needs separate consent. Those constraints are present from the first day and they set the floor for the budget.
Cost guides on this site explain what moves a price up or down and which parts of a quote to compare line by line. They never publish a figure we cannot stand behind.
The second driver is time. A lease with a rent-free fit-out period converts programme into money very directly, so anything that shortens or lengthens the sequence carries a cost that never appears on a trades schedule.
What matters most on this page
The condition of the unit
A shell-and-core unit needs ceilings, services distribution and often drainage that a previously fitted unit already has.
Landlord and mall guidelines
Contractor approval lists, working hours, hoarding and gate-pass requirements all add coordination cost that is real, not paperwork.
MEP alterations
Moving sprinklers, detection, ducting or the distribution board is usually the least visible and most negotiated part of a fit-out.
Where a fit-out budget comes from
Layout and partitions
Stud-and-board partitions, glazed screens and ceilings are priced by the amount of enclosing they do, which is decided by the room schedule rather than floor area.
Power, data and lighting
Workstation density and the lighting scheme set the containment, circuit and control scope. Deciding these early prevents ceiling rework.
Frontage and signage
On a retail unit the shopfront, glazing and signage are often the most heavily regulated and most visible items in the budget.
Before you commit to a fit-out budget
Read the landlord guidelines first
They decide who may work there, when, and what has to be submitted. They can change the cost of every other line.
Confirm the handover condition
Ask what the unit includes on day one: ceiling, floor, power, drainage, cooling, sprinklers. Assumptions here are where budgets break.
Build the programme back from the opening date
Work out when the unit has to be trading, subtract landlord review and inspections, and let that set the sequence.
Questions we are often asked
Is a fit-out priced per square metre?
Only as a very early indication. Once the room schedule, the services scope and the landlord requirements are known, the price follows the work rather than the area.
Does the landlord choose the contractor?
Often they approve rather than choose, and many keep a list of contractors permitted to work in the building. Check that before pricing.
What is usually excluded from a fit-out quote?
Loose furniture, IT equipment, signage production, licensing and sometimes the authority submission itself. Each should be named as excluded rather than left silent.
Related guides
- Commercial fit out timelineHow the stages are sequenced and what holds them up.
- Commercial fit out approvalsWhat has to be agreed before a price is fixed.
- Office fit outThe next question people ask about the same work.
- Retail fit outThe next question people ask about the same work.
Start from commercial fit-out, browse the cost guides, or see all renovation and fit-out services. We work on homes and commercial premises across Dubai.
Tell us about the property
Tell us the property and the scope you have in mind. We price from a survey, line by line, so the comparison is honest.
Phone
+971 56 181 0106Good for talking a job through and arranging a visit.
WhatsApp
Send a messageUseful for photographs, floor plans and measurements.
Next step
Have the unit assessed before you design
Send the unit plan, the landlord guidelines and your intended use. We will price the constrained scope first and the design-led scope second.