Guides
Raised access floors in offices
A raised floor hides power and data under removable panels. It makes desk changes easy, but it raises everything else too.
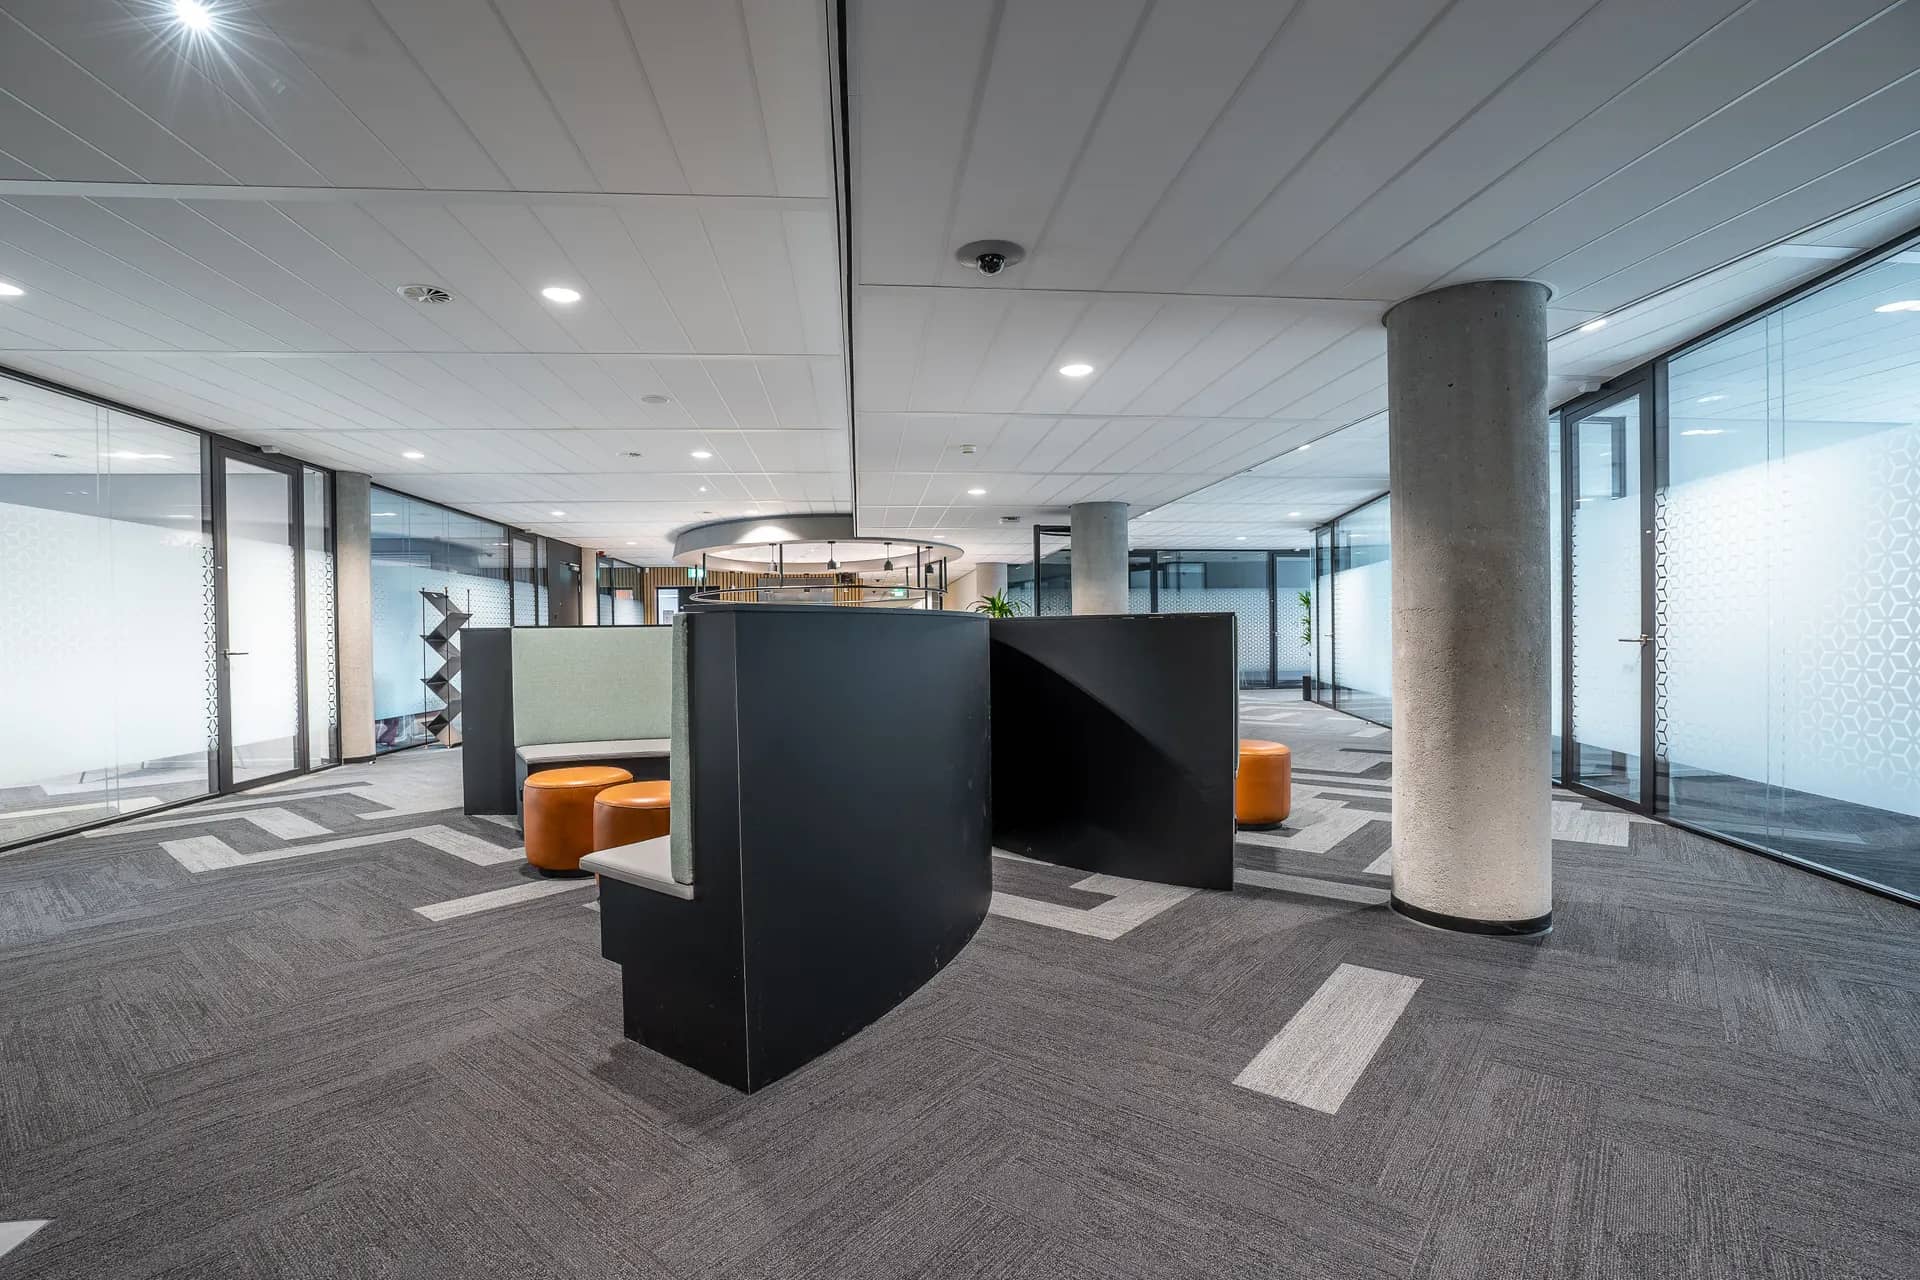
A raised access floor is a grid of panels on adjustable pedestals, creating a void above the slab. Power and data cables run through the void to floor boxes wherever desks need them, and panels lift for changes. In offices where the desk layout changes often, it saves cutting into ceilings or walls each time.
Element pages explain one part of a larger renovation in detail: what is being chosen, what the installation involves, and where the cost and time usually sit.
The trade-off is height. The floor rises above the slab, so the transition to lifts, stairs, washrooms and the corridor needs a ramp or a step, and the ceiling height above is reduced. Many Grade A buildings already have a raised floor; in others, cables are fed from the ceiling through poles or along walls instead.
What matters most on this page
Flexible cabling
Floor boxes can be added or moved as the desk layout changes.
Watch the edges
Ramps or level changes at doors, lifts and washrooms must be resolved.
Check what already exists
Many buildings provide a raised floor as part of the base build.
Raised floor considerations
Void height
Enough for the cables and any containment, without unnecessary height.
Floor boxes
Positioned to the desk layout, with power and data in each box.
Finishes
Carpet tiles are commonly laid on top so panels can be lifted easily.
Before deciding on a raised floor
Check the base build
Whether a raised floor exists and its condition.
Plan the desk layout
Floor boxes follow it; rough positions are needed early.
Look at thresholds
How the floor meets lifts, stairs, washrooms and fire exits.
Questions we are often asked
Can a raised floor be added to an existing office?
Yes, if there is ceiling height to spare and the edges can be resolved with ramps or level changes.
What if there is no raised floor?
Power and data can come from the ceiling through service poles or along perimeter trunking.
Does a raised floor help cooling?
Some systems use the void for air distribution, but most standard office floors are used only for cabling.
Related guides
- Office power and dataThe next component to decide in the same room.
- Office washroom fit outThe next component to decide in the same room.
- Gypsum vs grid ceilings for officesA choice that shapes how this element is built.
- Commercial fit out costHow this element sits in the overall budget.
Start from commercial fit-out, browse the guides, or see all renovation and fit-out services. We work on homes and commercial premises across Dubai.
Tell us about the property
Tell us which room, which element and what is being replaced. We will confirm the measurements and the sequence that follows.
Phone
+971 58 846 4007Good for talking a job through and arranging a visit.
WhatsApp
Send a messageUseful for photographs, floor plans and measurements.
Next step
Decide how cables will reach the desks
Tell us whether the building has a raised floor and how often your layout changes. We will suggest the most suitable cable route.