Guides
Converting to an open-plan kitchen
Taking down the kitchen wall is quick. Living with the result depends on what you plan for before the wall comes down.
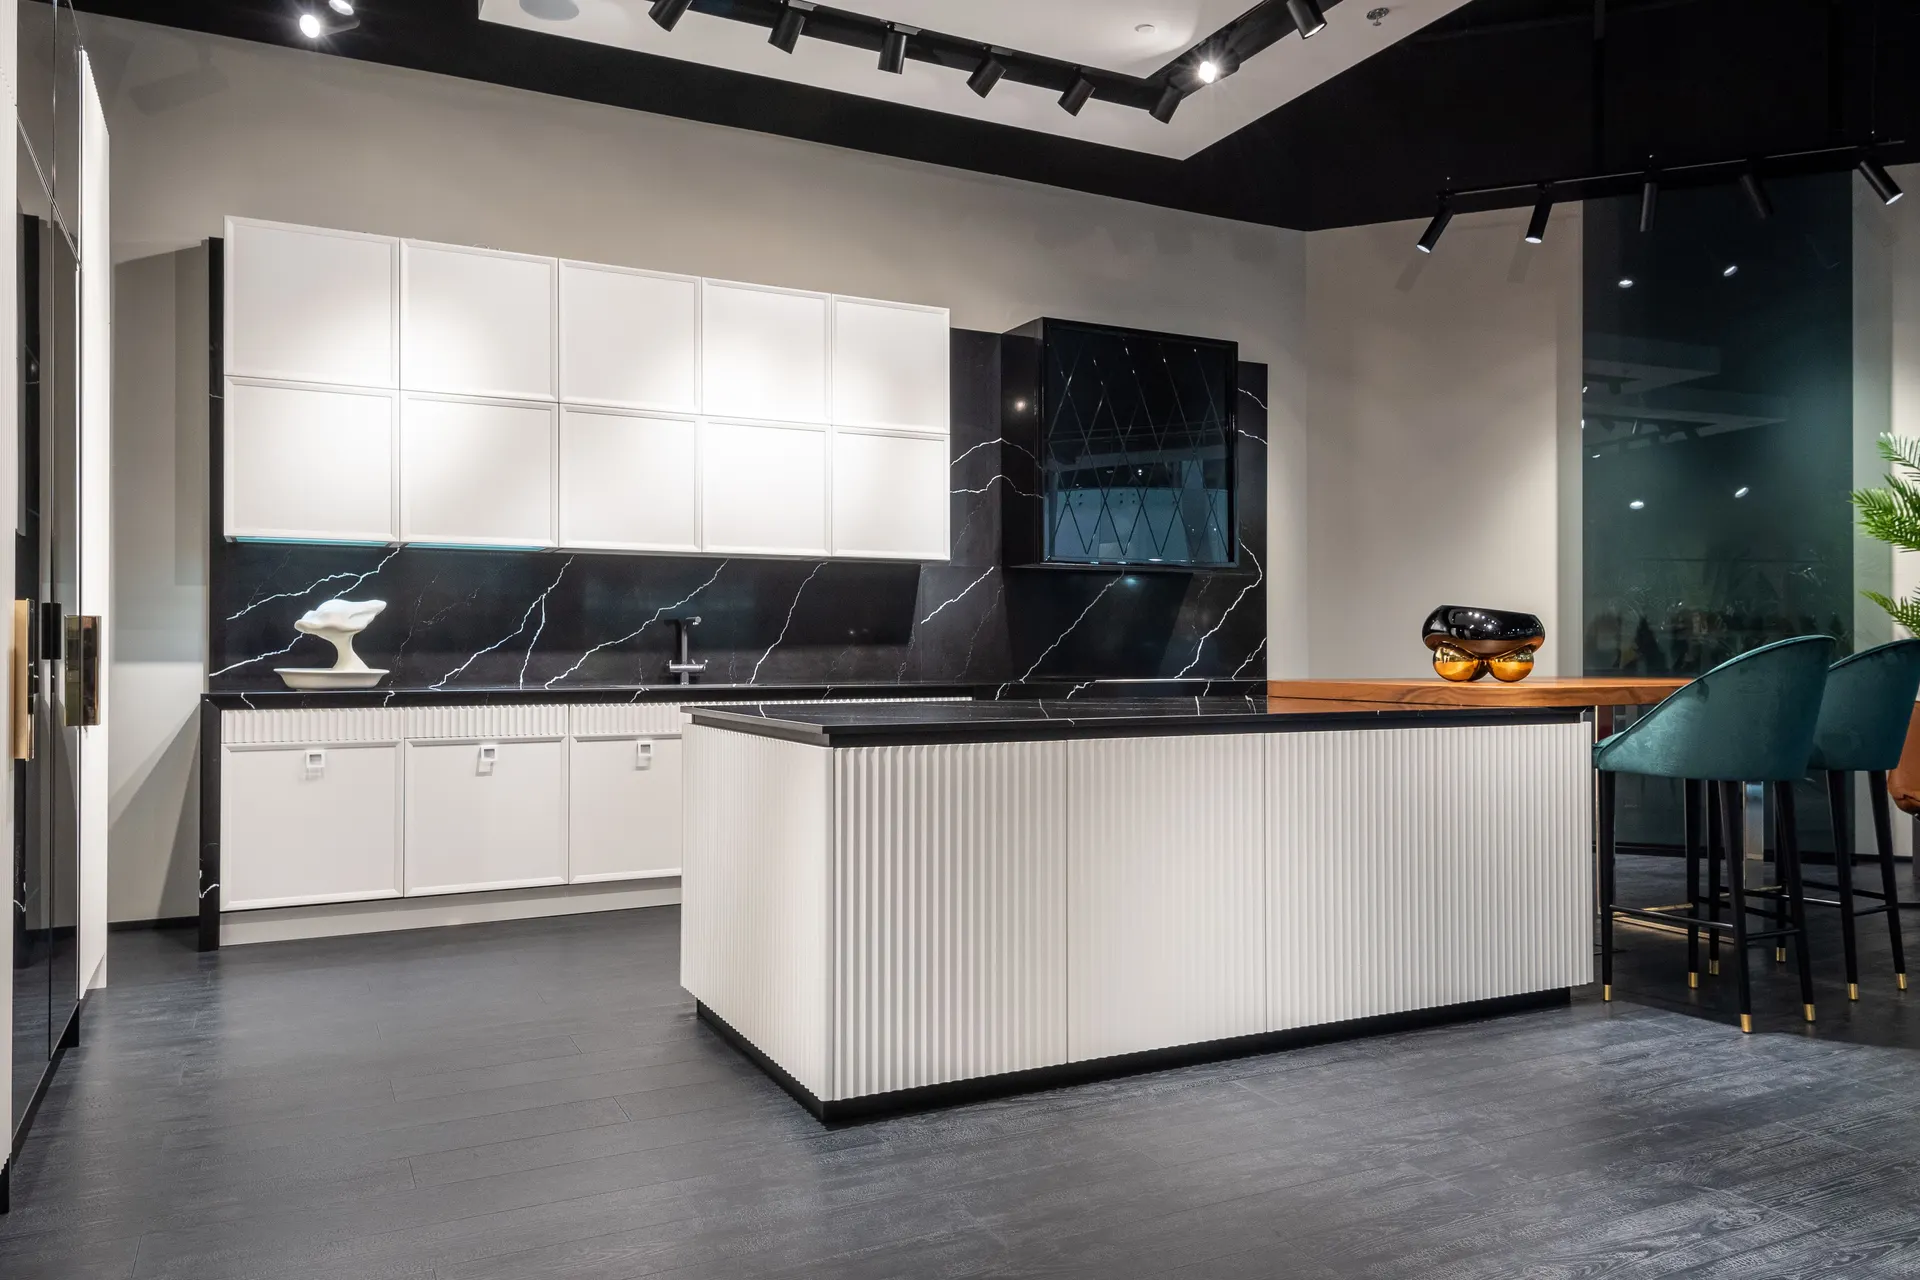
Many Dubai villas and apartments were built with closed kitchens, partly for cooking smells and partly because the kitchen was a working room rather than a social one. Opening it up changes how the whole floor is used: the kitchen becomes visible from the sofa, noise from the extractor and dishwasher reaches the living room, and the smell of cooking travels further than it used to.
Element pages explain one part of a larger renovation in detail: what is being chosen, what the installation involves, and where the cost and time usually sit.
Before any of that, there is the wall itself. Some kitchen walls carry load or hide services — drainage stacks, electrical feeds, AC ducts. A survey decides whether the wall can come out entirely, whether a beam or a nib has to stay, and where the services inside it go next. In apartments the building management usually needs to see the proposal, and in villas the community may too.
What matters most on this page
Check the wall before designing
Load, services and building rules decide how much of the wall can come out, and that shapes the new layout.
Extraction becomes essential
An open kitchen needs extraction that actually leaves the building, sized for the cooking that happens in it.
The kitchen becomes furniture
Once it is visible from the living room, cabinet fronts, lighting and clutter all become part of the living space.
What the conversion involves
Making good the floor and ceiling
Where the wall stood there is usually a gap in the floor finish and a line in the ceiling. Both need to be resolved so the join does not show.
Relocating services
Switches, sockets, pipes or ducts in the wall need new routes, often through the ceiling or a new boxed section.
Separating if needed
Some households keep a glazed screen or sliding doors, so the kitchen can be closed for heavy cooking and opened the rest of the time.
Settle these before the wall comes down
How heavy is the cooking?
Frequent frying or spice cooking may suit a semi-open layout with a door or screen rather than a fully open plan.
Where will the extractor duct go?
If it cannot leave the building, an open kitchen may disappoint. Check the route first.
Who needs to approve it?
Building management or the community, depending on the property. Allow for that before setting a start date.
Questions we are often asked
Can every kitchen wall be removed?
No. Some carry load or contain services that cannot move easily. The survey tells you which walls are candidates and what would replace them.
Will the smell reach the bedrooms?
It can, depending on the layout and the extraction. A ducted extractor that runs outside and a door to the bedroom corridor make most of the difference.
Is a semi-open kitchen a compromise?
For many families it is the right answer: open for everyday use, closable for heavy cooking or when guests are in the living room.
Related guides
- Kitchen lighting designThe next component to decide in the same room.
- Kitchen splashbackThe next component to decide in the same room.
- Quartz vs granite worktopsA choice that shapes how this element is built.
- Kitchen renovation costHow this element sits in the overall budget.
Start from kitchen renovation, browse the guides, or see all renovation and fit-out services. We work on homes and commercial premises across Dubai.
Tell us about the property
Tell us which room, which element and what is being replaced. We will confirm the measurements and the sequence that follows.
Phone
+971 58 846 4007Good for talking a job through and arranging a visit.
WhatsApp
Send a messageUseful for photographs, floor plans and measurements.
Next step
Find out what the wall allows
Send a floor plan or photographs of both sides of the kitchen wall. We will check what it carries before you plan around removing it.