Guides
Kitchen lighting design
A kitchen lit by a grid of downlights casts your own shadow onto the worktop. Good kitchen lighting is planned around the tasks.
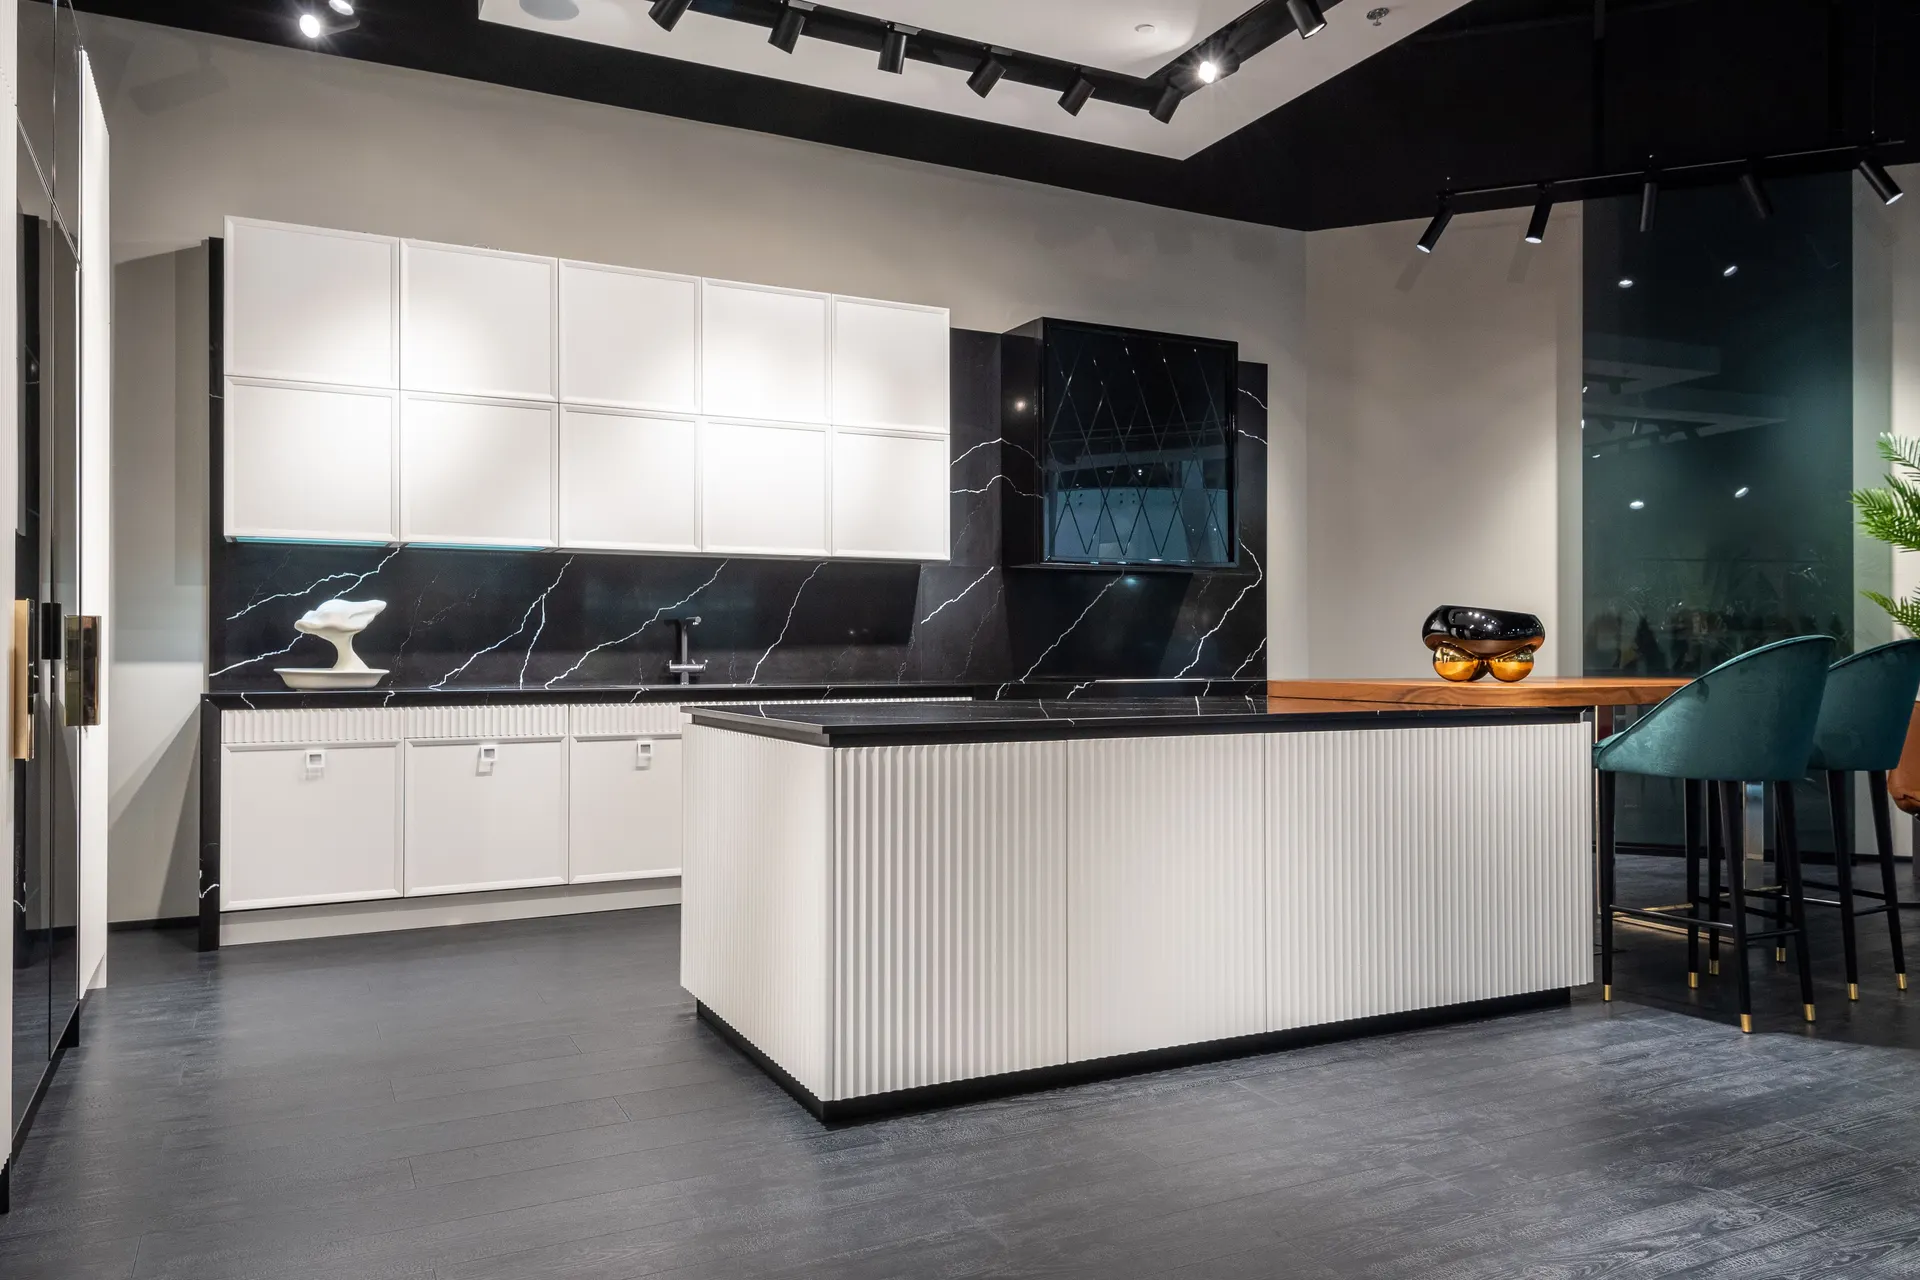
Kitchen lighting works in layers. Task light falls directly onto the worktop, usually from under the wall cabinets, so nothing stands between the lamp and the chopping board. General light fills the room so it can be cleaned and walked through. Accent light — inside glass cabinets, over an island, along a plinth — makes the kitchen pleasant to sit in once cooking is finished.
Element pages explain one part of a larger renovation in detail: what is being chosen, what the installation involves, and where the cost and time usually sit.
All of that has to be decided before the ceiling is closed and before the wall cabinets are fixed, because the cables for under-cabinet strips, the drivers for LED tape and the switching for each layer are hidden behind them. Adding a layer afterwards usually means surface cables or a ceiling opened again.
What matters most on this page
Task light under the cabinets
It is the most useful light in a kitchen and the one most often forgotten until the cabinets are already up.
Separate switching for each layer
Cooking, cleaning and evening use need different light. Separate circuits or dimming make that possible.
Drivers need a home
LED strips need drivers that stay accessible, often above a wall cabinet or in a ventilated void.
Choosing the layers
Under-cabinet lighting
A continuous strip set towards the front of the cabinet gives even light without glare from the worktop surface.
Ceiling lighting
Positioned over the front edge of the worktop rather than the middle of the room, so the cook is not working in their own shadow.
Island and pendant lighting
Pendants need fixing points and heights decided with the island position, so they hang centred over it.
Decide these before first fix
Mark every light on the layout drawing
Including under-cabinet strips and any lighting inside units, so cables are run in the right place.
Choose colour temperature once
Mixing warm and cool fittings in one open space looks unplanned. Agree one and specify it on every fitting.
Plan where switches go
At the entrance for general light, near the worktop for task light. Switch positions are decided at first fix.
Questions we are often asked
Are downlights enough for a kitchen?
On their own they usually leave the worktop in shadow. They work well as general light alongside under-cabinet task light.
Can under-cabinet lights be added later?
They can, but without cables planned behind the cabinets the wiring has to run on the surface or the cabinets have to come down.
What colour of light suits a kitchen?
A neutral white is easiest for cooking and cleaning; warmer light suits an open kitchen used for sitting. Decide once for the whole space.
Related guides
- Kitchen splashbackThe next component to decide in the same room.
- Integrated kitchen appliancesThe next component to decide in the same room.
- Quartz vs granite worktopsA choice that shapes how this element is built.
- Kitchen renovation costHow this element sits in the overall budget.
Start from kitchen renovation, browse the guides, or see all renovation and fit-out services. We work on homes and commercial premises across Dubai.
Tell us about the property
Tell us which room, which element and what is being replaced. We will confirm the measurements and the sequence that follows.
Phone
+971 58 846 4007Good for talking a job through and arranging a visit.
WhatsApp
Send a messageUseful for photographs, floor plans and measurements.
Next step
Plan the lighting with the layout
Send the kitchen layout or a few photographs. We will mark the lighting layers and the circuits they need before the ceiling closes.