Guides
Fitting out an office reception
Reception is the first room visitors see and the busiest one staff walk through. It has to manage both without feeling like a checkpoint.
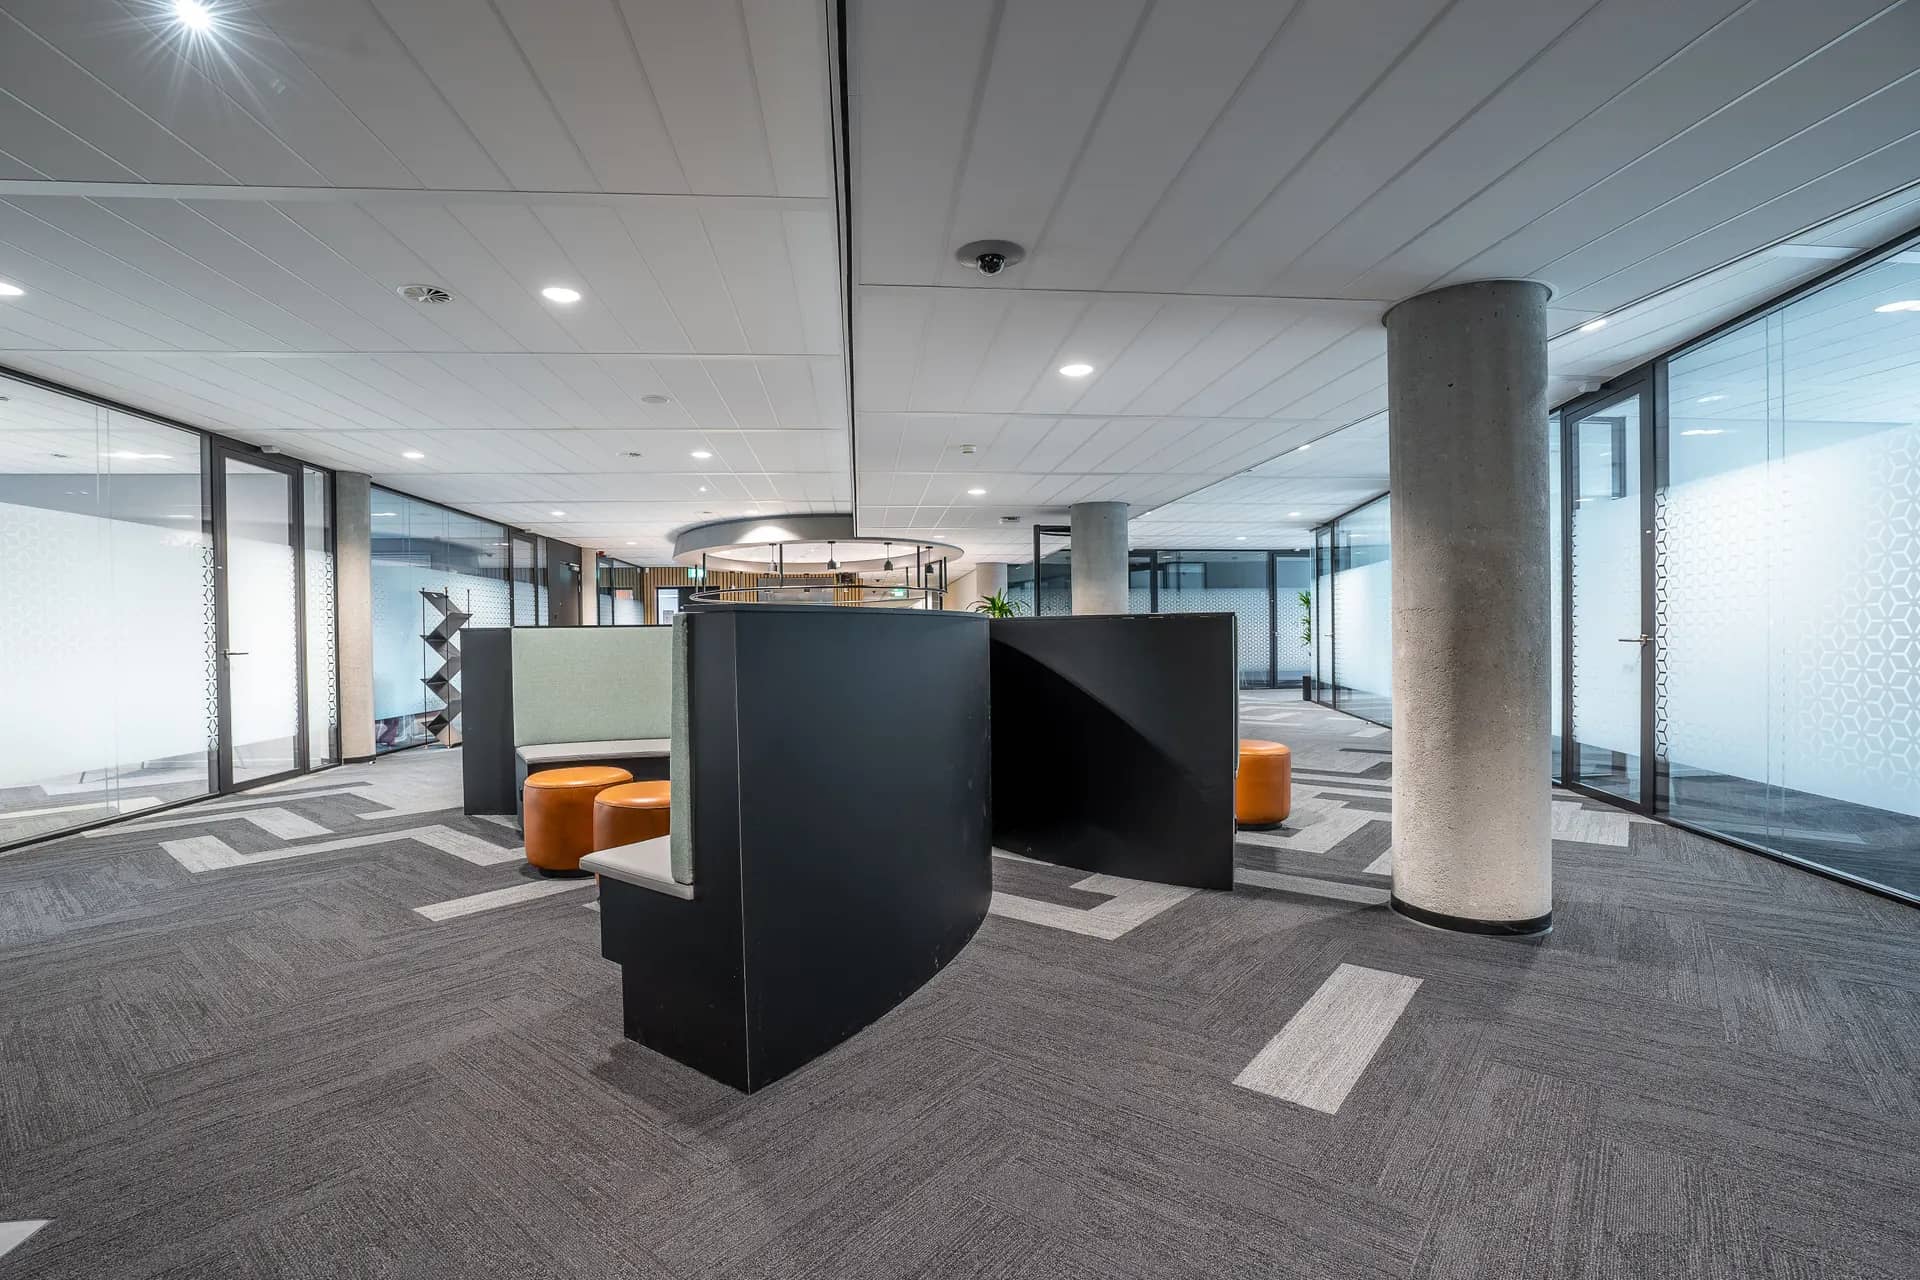
A reception area manages arrivals: visitors wait, couriers deliver, staff pass through, and someone may need to control access to the office beyond. The layout follows that flow — where the door opens, where the counter sits, where visitors sit, and how staff reach the workspace without crossing the waiting area.
Element pages explain one part of a larger renovation in detail: what is being chosen, what the installation involves, and where the cost and time usually sit.
Because it takes heavy use, reception finishes need to be durable as well as presentable. Counters get leaned on, floors carry every footstep into the office, and walls take bags and trolleys. Choosing hard-wearing materials here protects the rest of the fit-out from looking tired early.
What matters most on this page
Design the flow first
Visitor, courier and staff routes decide where the counter and seating go.
Counters are working furniture
Height, depth, storage, power and data are designed for the person behind it.
Durable finishes
Reception takes the most wear in the office; materials are chosen for it.
Elements of a reception
Reception counter
A higher section for visitors and a lower working surface, with cable management and storage.
Waiting area
Seating out of the main traffic route, with light and somewhere to put a bag or coffee.
Access control
Door entry, card readers or a gate, coordinated with the electrical and data layout.
Before designing reception
Count daily visitors
It sets the seating and how much counter space is needed.
Decide on access control
Card readers or entry systems need cabling and door hardware planned early.
Check signage zones
Logo walls and signage may need landlord approval and fixings planned in.
Questions we are often asked
Does every office need a reception?
Not always. Smaller offices may use a simple arrival point with a bell or intercom.
What is a durable counter top?
Solid surfaces, stone or high-pressure laminate stand up to daily use better than soft veneers.
Can the logo wall be lit?
Yes, with lighting and power planned in the wall or ceiling before it is finished.
Related guides
- Office pantry fit outThe next component to decide in the same room.
- Office ceilings and lightingThe next component to decide in the same room.
- Gypsum vs grid ceilings for officesA choice that shapes how this element is built.
- Commercial fit out costHow this element sits in the overall budget.
Start from commercial fit-out, browse the guides, or see all renovation and fit-out services. We work on homes and commercial premises across Dubai.
Tell us about the property
Tell us which room, which element and what is being replaced. We will confirm the measurements and the sequence that follows.
Phone
+971 58 846 4007Good for talking a job through and arranging a visit.
WhatsApp
Send a messageUseful for photographs, floor plans and measurements.
Next step
Plan a reception that handles real traffic
Tell us how many visitors you see and how access works today. We will propose a layout and counter that suit the flow.