Guides
Fitting out an office pantry
An office pantry is a small kitchen used by many people. The landlord’s drainage points usually decide where it can go.
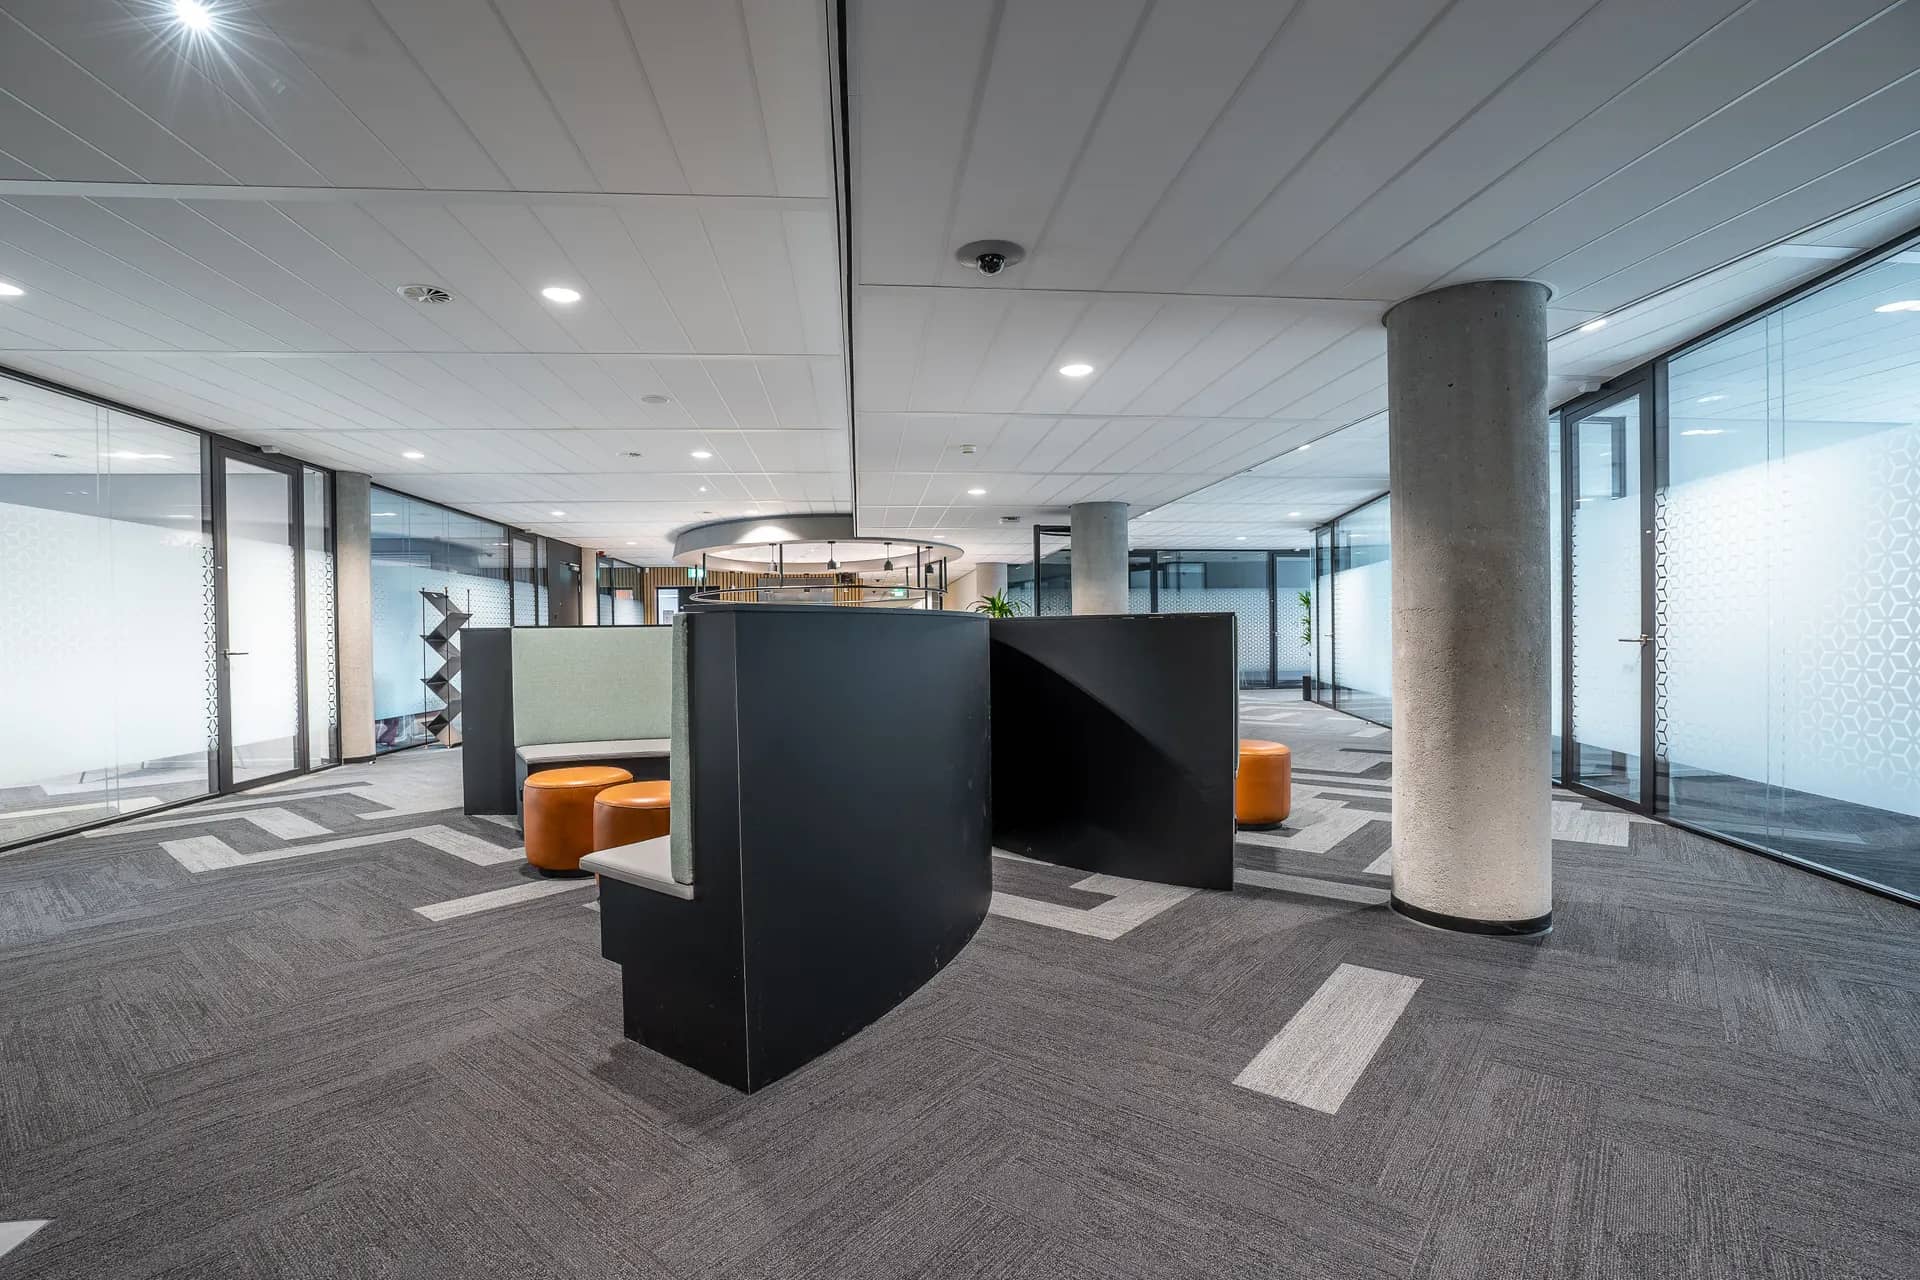
In most office buildings, drainage connections for a tenant’s pantry are limited to specific points on the floor plate, often near the core. The pantry sink needs to be close enough to one of them for its waste to fall properly, which is why pantries tend to sit near the washrooms or the building core. Choosing the location early avoids a sink that needs a pumped waste.
Element pages explain one part of a larger renovation in detail: what is being chosen, what the installation involves, and where the cost and time usually sit.
Pantries also carry a surprising electrical load: kettles, coffee machines, microwaves, fridges and dishwashers all in one run. Enough sockets on suitable circuits, ventilation for heat and smells, and finishes that tolerate constant use make the difference between a pantry that works and one that trips the power at lunchtime.
What matters most on this page
Locate by the drainage
The landlord’s connection points decide where a sink can realistically go.
Plan the electrical load
Several appliances running together need sockets on appropriate circuits.
Hard-wearing finishes
Worktops, splashbacks and floors that tolerate spills and heavy use.
Pantry details
Appliances
Fridge, dishwasher, coffee machine and water dispenser sizes set the cabinet layout.
Ventilation
Extract or adequate air change so smells from microwaves and toast do not drift into the office.
Seating
If the pantry is also a break area, seating and lighting make it a room people use.
Before the pantry is designed
Find the drainage points
From the landlord’s drawings or fit-out manual.
List the appliances
With their power ratings, so circuits are planned properly.
Check what the landlord allows
Some buildings restrict cooking appliances or require specific extraction.
Questions we are often asked
Can the pantry go anywhere on the floor?
Rarely. It is limited by drainage connection points. Pumped wastes are possible but add noise and maintenance.
Is a hob allowed in an office pantry?
It depends on the building. Many restrict cooking to microwaves and kettles.
How many sockets does a pantry need?
One for every appliance plus spare, on circuits that can carry them running together.
Related guides
- Office ceilings and lightingThe next component to decide in the same room.
- Office acousticsThe next component to decide in the same room.
- Gypsum vs grid ceilings for officesA choice that shapes how this element is built.
- Commercial fit out costHow this element sits in the overall budget.
Start from commercial fit-out, browse the guides, or see all renovation and fit-out services. We work on homes and commercial premises across Dubai.
Tell us about the property
Tell us which room, which element and what is being replaced. We will confirm the measurements and the sequence that follows.
Phone
+971 58 846 4007Good for talking a job through and arranging a visit.
WhatsApp
Send a messageUseful for photographs, floor plans and measurements.
Next step
Locate the pantry before the layout
Send the landlord’s drawings or fit-out manual. We will find the drainage points and plan the pantry around them.