Guides
Coordinating office ceilings and lighting
An office ceiling carries lights, grilles, sprinklers, detectors and speakers. Without one drawing showing all of them, they collide.
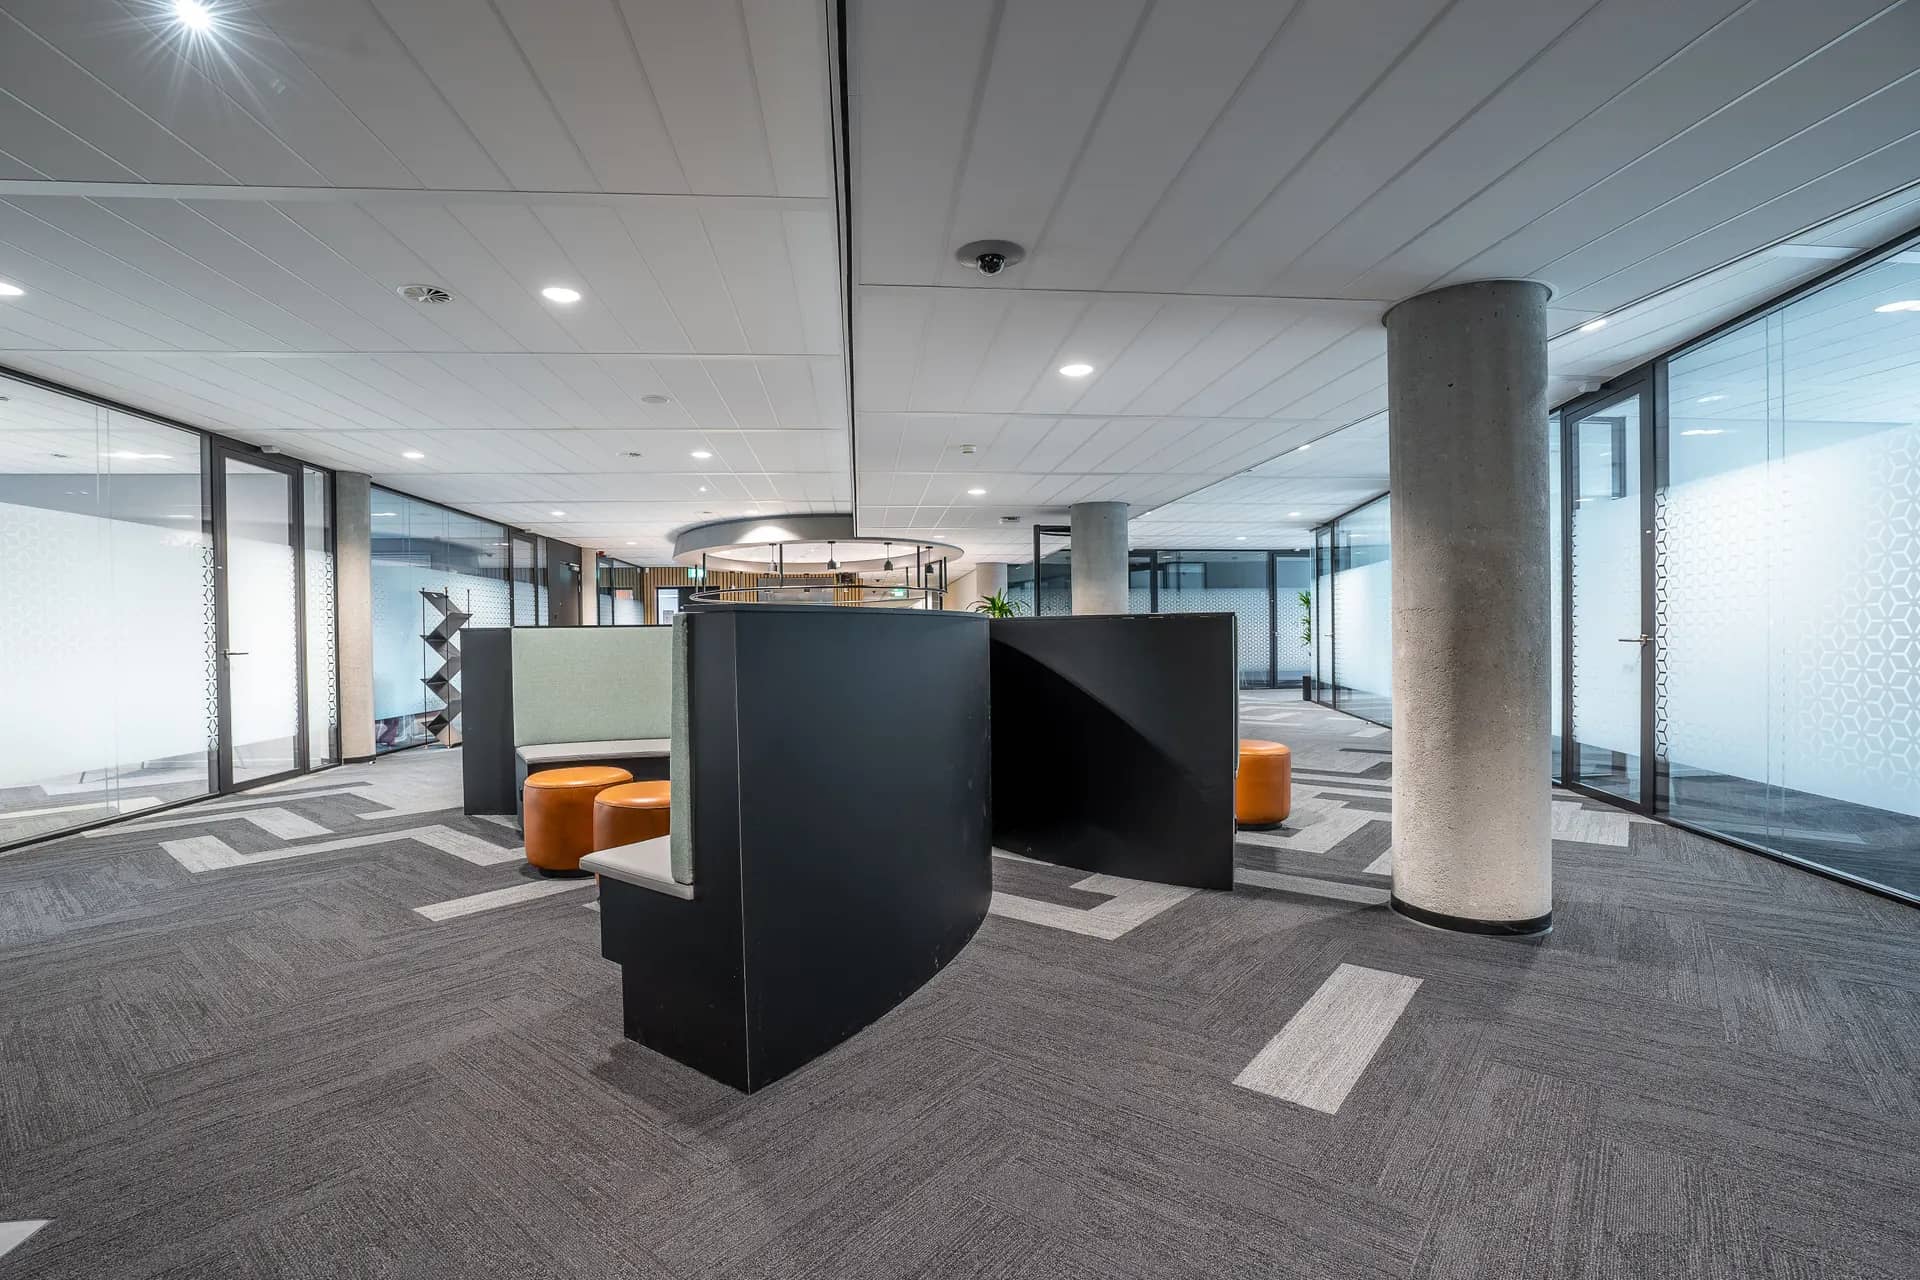
The reflected ceiling plan is the drawing that brings everything in the ceiling together. Lights are laid out for the desks and rooms below, AC supply and return grilles for the cooling layout, and sprinkler heads and smoke detectors to the life-safety design. Each trade has its own rules, and the plan finds a layout that satisfies all of them while still looking orderly.
Element pages explain one part of a larger renovation in detail: what is being chosen, what the installation involves, and where the cost and time usually sit.
Lighting levels matter for the people underneath. Desks need even light without glare on screens; meeting rooms need light on faces; corridors and breakout areas can be softer. The lighting design follows the furniture layout, which is why the furniture plan comes before the ceiling plan.
What matters most on this page
One reflected ceiling plan
Lights, grilles, sprinklers, detectors and access panels on a single coordinated drawing.
Light follows the furniture
Desk lighting is designed to the desk layout, not to the ceiling grid alone.
Keep access
Above-ceiling equipment needs reachable panels or removable tiles.
Ceiling and lighting decisions
Ceiling type
Grid ceilings give easy access; gypsum ceilings look seamless but need panels for access.
Lighting controls
Zoning, dimming and presence detection let lights match how each area is used.
Open ceilings
Exposed services look industrial but need neat routing and finishes, and affect acoustics.
Before the ceiling is designed
Fix the furniture layout
Lighting and grilles are laid out to it.
Get the landlord’s ceiling requirements
Some buildings specify ceiling systems or sprinkler coordination procedures.
Agree access needs
Mark fan coils, valves and dampers that need regular access.
Questions we are often asked
Why is there glare on our screens?
Often lights directly above or behind the screen, or fittings without suitable diffusers for office work.
Can the ceiling be removed to make the office feel taller?
Sometimes. Exposed services need tidying, and acoustics and fire requirements change.
Who moves sprinkler heads?
Usually a specialist working to the building’s requirements and approvals.
Related guides
- Office acousticsThe next component to decide in the same room.
- Raised access floorsThe next component to decide in the same room.
- Gypsum vs grid ceilings for officesA choice that shapes how this element is built.
- Commercial fit out costHow this element sits in the overall budget.
Start from commercial fit-out, browse the guides, or see all renovation and fit-out services. We work on homes and commercial premises across Dubai.
Tell us about the property
Tell us which room, which element and what is being replaced. We will confirm the measurements and the sequence that follows.
Phone
+971 58 846 4007Good for talking a job through and arranging a visit.
WhatsApp
Send a messageUseful for photographs, floor plans and measurements.
Next step
Get one ceiling plan that works
Send the floor plan and furniture layout. We will coordinate lighting, grilles and life-safety items into one reflected ceiling plan.