Guides
Planning office partition walls
Partitions turn an open floor into an office. Where they stop at the top decides how private the rooms behind them really are.
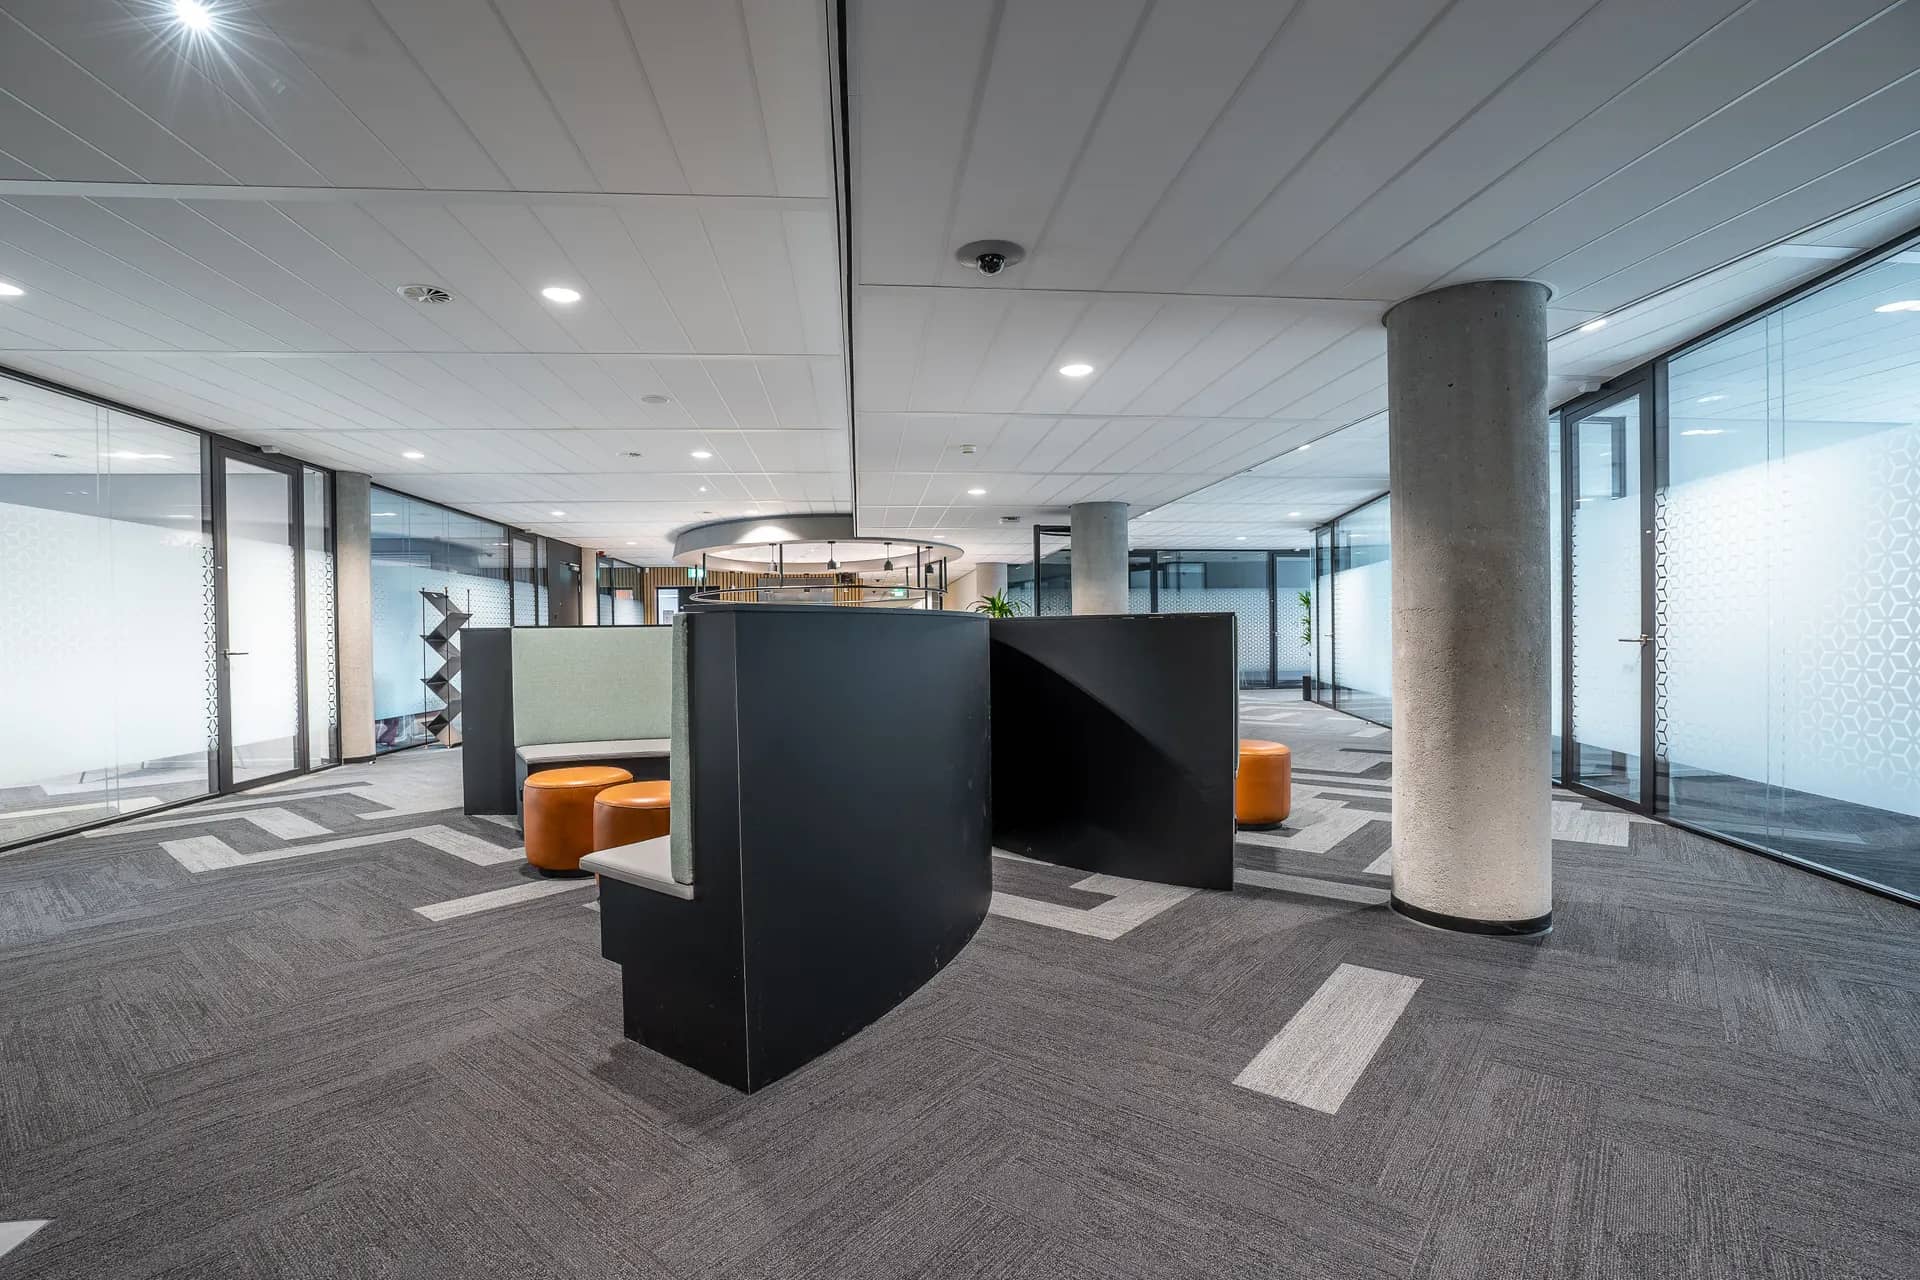
A partition can run to the underside of a suspended ceiling or all the way to the slab above. Stopping at the ceiling is quicker and cheaper and keeps the ceiling continuous, but sound travels over the top through the ceiling void. For meeting rooms and private offices, partitions usually go to the slab or include an acoustic barrier above the ceiling.
Element pages explain one part of a larger renovation in detail: what is being chosen, what the installation involves, and where the cost and time usually sit.
Partitions also have to work with everything else in the ceiling and floor: lighting layouts, AC grilles and returns, sprinklers and detectors, power and data. Each enclosed room needs its own cooling supply and a path for return air, and the landlord’s fit-out guidelines often set rules on partition types and fire separation.
What matters most on this page
Height decides privacy
Partitions to the slab, or barriers above the ceiling, stop sound travelling over the top.
Each room needs air
Supply and return for every enclosed room, coordinated with the ceiling layout.
Plan for change
Demountable systems can be reconfigured when the team grows or changes.
Partition choices
Drywall partitions
Framed and boarded, with insulation inside for sound. Flexible for doors, sockets and shelving.
Glazed partitions
Keep daylight moving through the floor. Privacy film or blinds add privacy where needed.
Demountable systems
Modular panels that can be relocated. Higher initial cost, easier future changes.
Before drawing the partitions
Read the landlord guidelines
Partition types, fire separation and what must be removed at lease end.
Decide which rooms need privacy
Meeting rooms, HR and director offices usually need partitions to the slab.
Coordinate with the ceiling plan
Lights, grilles and sprinklers should not land on a partition line.
Questions we are often asked
Why can I hear meetings through the wall?
Usually because the partition stops at the ceiling or has gaps around services. Sound passes through the ceiling void.
Are glass partitions less private?
Visually, yes, unless film or blinds are used. Acoustically, well-sealed double glazing can perform well.
Will partitions need removing at the end of the lease?
Often, depending on the lease. It is worth knowing before choosing a system.
Related guides
- Office meeting room fit outThe next component to decide in the same room.
- Office reception fit outThe next component to decide in the same room.
- Gypsum vs grid ceilings for officesA choice that shapes how this element is built.
- Commercial fit out costHow this element sits in the overall budget.
Start from commercial fit-out, browse the guides, or see all renovation and fit-out services. We work on homes and commercial premises across Dubai.
Tell us about the property
Tell us which room, which element and what is being replaced. We will confirm the measurements and the sequence that follows.
Phone
+971 58 846 4007Good for talking a job through and arranging a visit.
WhatsApp
Send a messageUseful for photographs, floor plans and measurements.
Next step
Plan the partitions with the ceiling
Send the floor plan and the rooms you need. We will propose partition types and heights that suit privacy and the landlord’s rules.