Guides
Fitting out meeting rooms
A meeting room has three jobs: keep sound in, keep people cool, and make the call work first time.
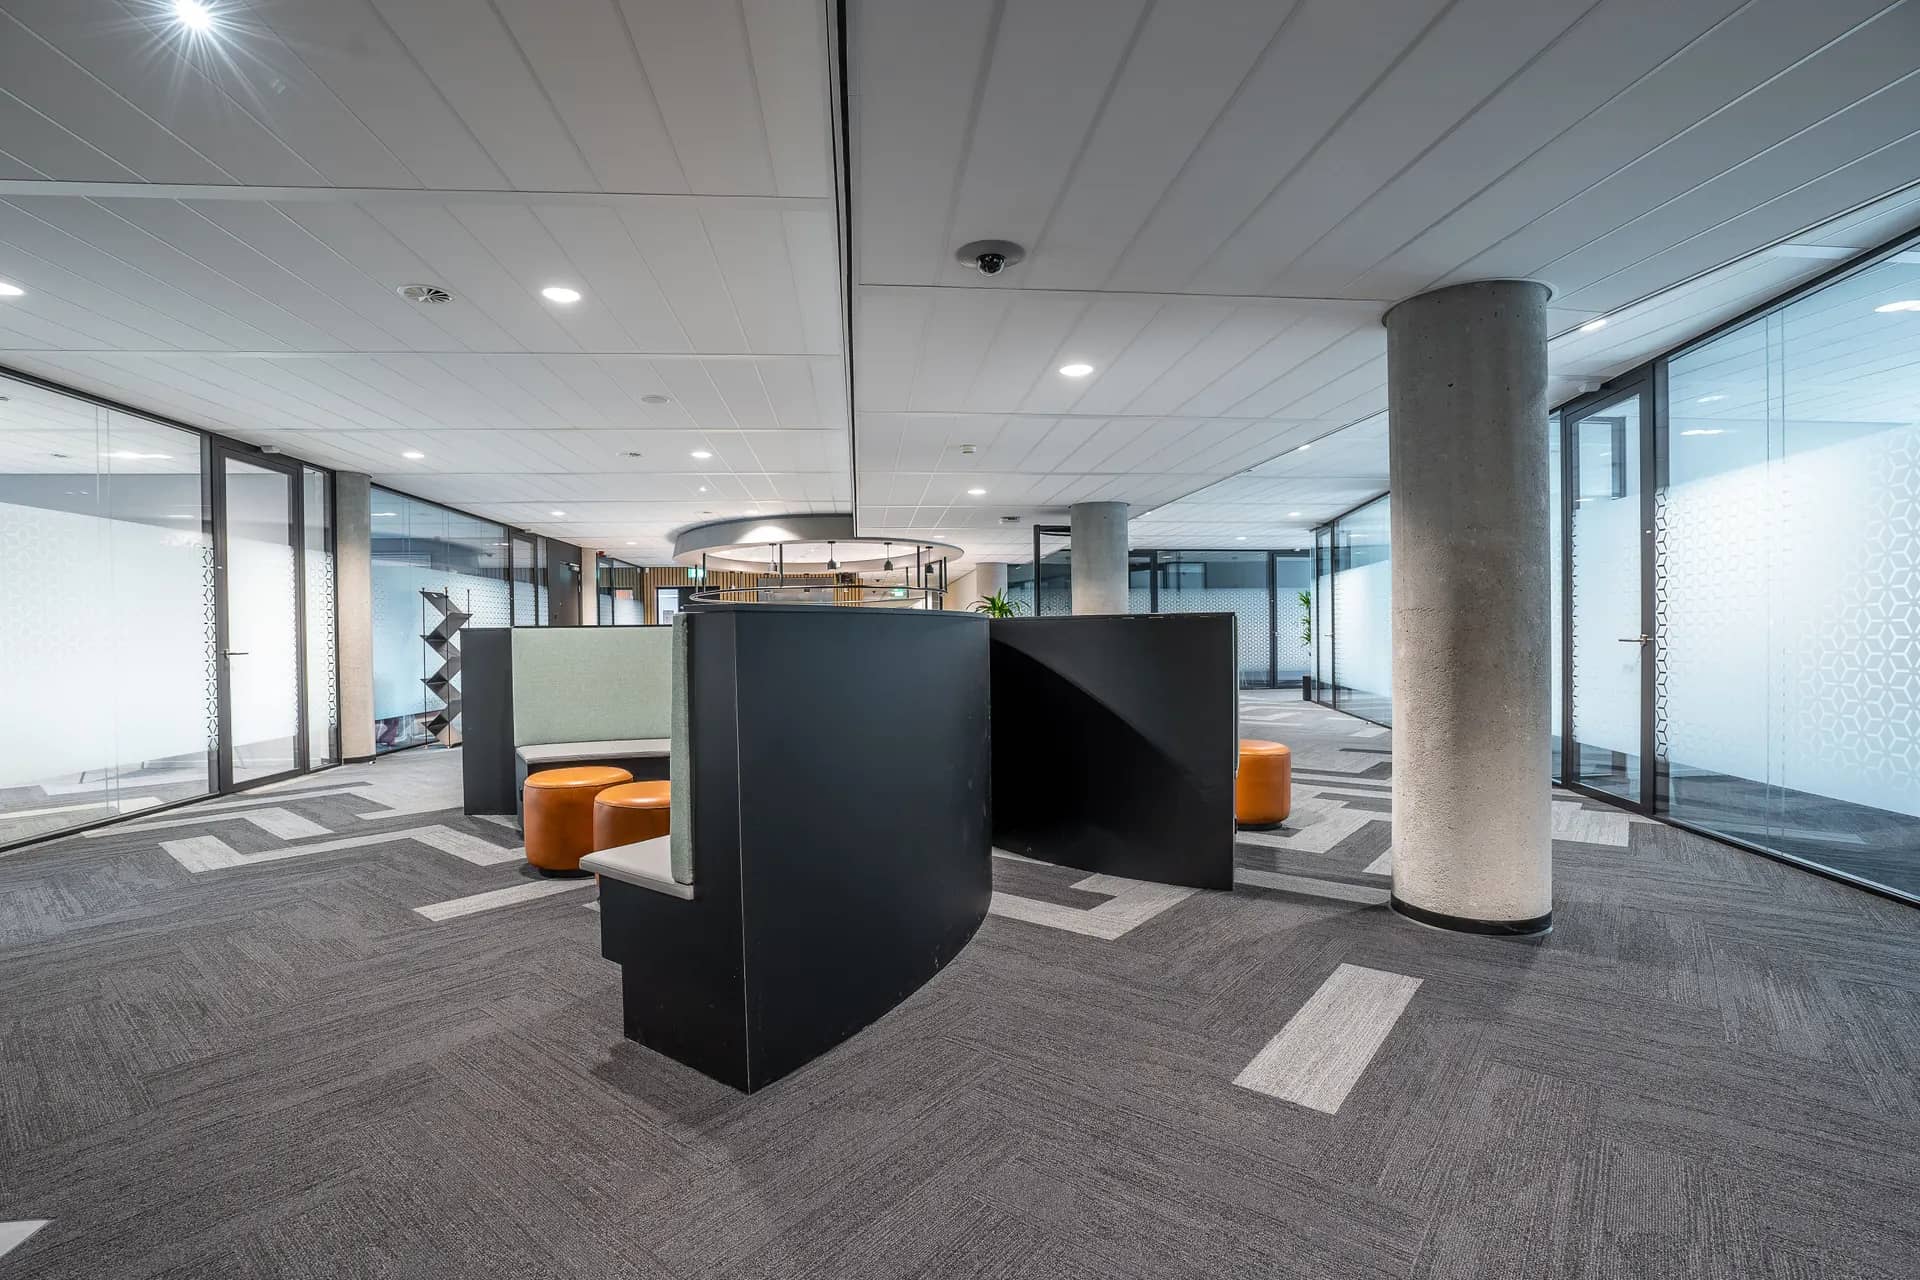
Meeting rooms fail in predictable ways. Sound leaks into the open office, the room overheats when it is full, the screen has no cable where the table is, or the lighting makes everyone look dark on camera. Each of those is designed out at the fit-out stage, when partitions, ceilings, AC and cabling are still open.
Element pages explain one part of a larger renovation in detail: what is being chosen, what the installation involves, and where the cost and time usually sit.
Size matters too. A room for six used every day for video calls needs different acoustics and AV from a boardroom used monthly. Listing how each room will be used — numbers, frequency, video or in-person — gives the design a brief to work to.
What matters most on this page
Seal the room acoustically
Partitions to the slab, sealed door frames and absorbent finishes inside.
Cool for a full room
A meeting room fills with people and equipment. Its cooling is sized for that, not for an empty room.
Cable to the table
Power and display connections where people sit, through floor boxes or a table outlet.
What makes a meeting room work
Acoustic finishes
Ceiling tiles, wall panels or soft furnishings reduce echo so voices are clear on calls.
Camera-friendly lighting
Even light on faces, without strong downlights over heads or glare on the screen.
Screen and camera positions
Backing in the wall for the screen bracket and cable routes to it, planned before boarding.
Before meeting rooms are designed
List each room’s use
Capacity, how often it is used and whether calls are routine.
Choose the AV equipment
Screen size, camera and connections decide the backing and cabling.
Check the AC zoning
Meeting rooms often need their own control so they can be cooled independently.
Questions we are often asked
Why does my meeting room echo on calls?
Hard surfaces everywhere — glass, plaster, a hard floor. Adding absorbent finishes usually fixes it.
Does every meeting room need a floor box?
Not always. A table outlet fed from a wall or a floor box saves trailing cables when the table is in the middle.
Can a glass meeting room be quiet?
Yes, with well-sealed glazing, a sealed door and attention to the ceiling void above.
Related guides
- Office reception fit outThe next component to decide in the same room.
- Office pantry fit outThe next component to decide in the same room.
- Gypsum vs grid ceilings for officesA choice that shapes how this element is built.
- Commercial fit out costHow this element sits in the overall budget.
Start from commercial fit-out, browse the guides, or see all renovation and fit-out services. We work on homes and commercial premises across Dubai.
Tell us about the property
Tell us which room, which element and what is being replaced. We will confirm the measurements and the sequence that follows.
Phone
+971 58 846 4007Good for talking a job through and arranging a visit.
WhatsApp
Send a messageUseful for photographs, floor plans and measurements.
Next step
Design rooms people can actually meet in
Tell us how many meeting rooms you need and how they are used. We will plan the acoustics, cooling and AV routes before the walls close.