Guides
Controlling noise in an office
Most office noise problems are designed in: hard surfaces everywhere, partitions that stop short, and loud zones beside quiet ones.
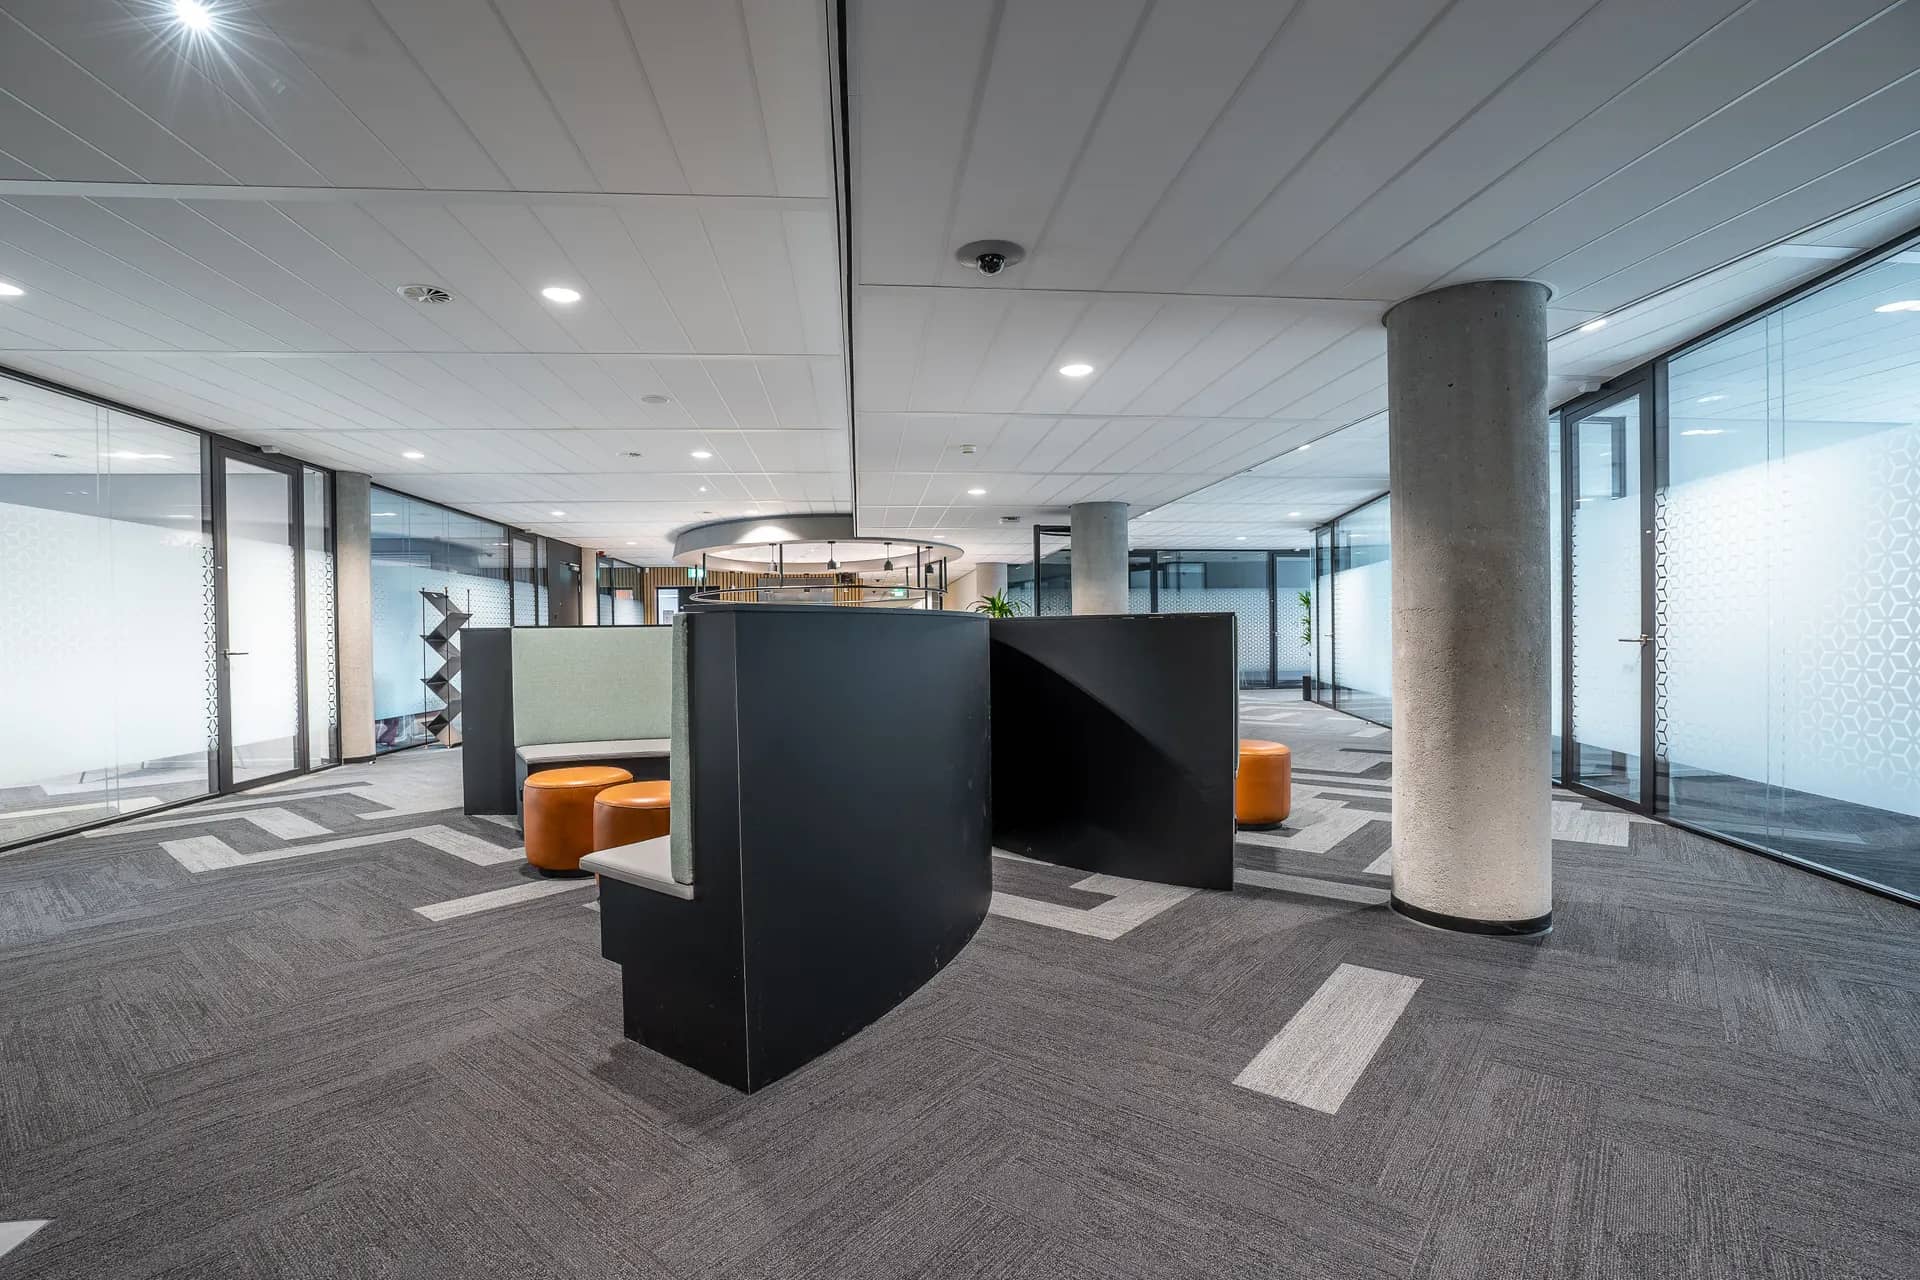
There are two acoustic problems in offices. One is sound passing between spaces — conversations heard through a meeting room wall. The other is reverberation inside a space — an open-plan floor with glass, plaster and hard floors where every voice carries. They have different solutions, and a fit-out usually needs both.
Element pages explain one part of a larger renovation in detail: what is being chosen, what the installation involves, and where the cost and time usually sit.
Layout is the cheapest tool. Putting the pantry, printers and breakout area away from focused work, separating sales calls from finance, and placing storage between zones all reduce noise before a single acoustic product is bought.
What matters most on this page
Separate loud and quiet
Zoning the floor plan reduces noise more cheaply than any panel.
Stop sound between rooms
Partitions to the slab, insulation and sealed doors keep meetings private.
Absorb echo in open areas
Acoustic ceilings, panels, carpets and soft furniture soak up reflected sound.
Acoustic measures
Acoustic ceilings
Absorbent ceiling tiles or rafts are often the largest absorbent surface available in an open office.
Wall and desk panels
Fabric or felt panels at head height reduce reflected sound around desks.
Flooring
Carpet tiles absorb footfall and reduce noise compared with hard floors.
Before finishes are chosen
Map the noisy activities
Calls, printing, kitchen, breakout and meeting rooms.
Identify quiet work
Finance, legal or design teams who need concentration.
Check the ceiling void
Sound travels over partitions through it; barriers may be needed.
Questions we are often asked
Will acoustic panels stop sound going through walls?
No. Panels reduce echo inside a room. Stopping sound between rooms needs the walls, ceilings and doors to be built for it.
Is open plan always noisy?
Not if zoning, absorbent surfaces and quiet rooms for calls are part of the design.
Do phone booths help?
They give people a place for calls and focused work, reducing noise on the main floor.
Can noise be measured before and after?
Yes. Simple measurements of background noise and reverberation give a baseline, so the effect of changes can be checked rather than assumed.
Related guides
- Raised access floorsThe next component to decide in the same room.
- Office power and dataThe next component to decide in the same room.
- Gypsum vs grid ceilings for officesA choice that shapes how this element is built.
- Commercial fit out costHow this element sits in the overall budget.
Start from commercial fit-out, browse the guides, or see all renovation and fit-out services. We work on homes and commercial premises across Dubai.
Tell us about the property
Tell us which room, which element and what is being replaced. We will confirm the measurements and the sequence that follows.
Phone
+971 58 846 4007Good for talking a job through and arranging a visit.
WhatsApp
Send a messageUseful for photographs, floor plans and measurements.
Next step
Design out the noise
Tell us where noise is a problem today or how the new floor will be used. We will suggest layout and acoustic measures together.