Guides
Installing a kitchen sink and tap
The sink is used more than any other fitting in the kitchen, and it is tied to the worktop, the waste and the water pressure.
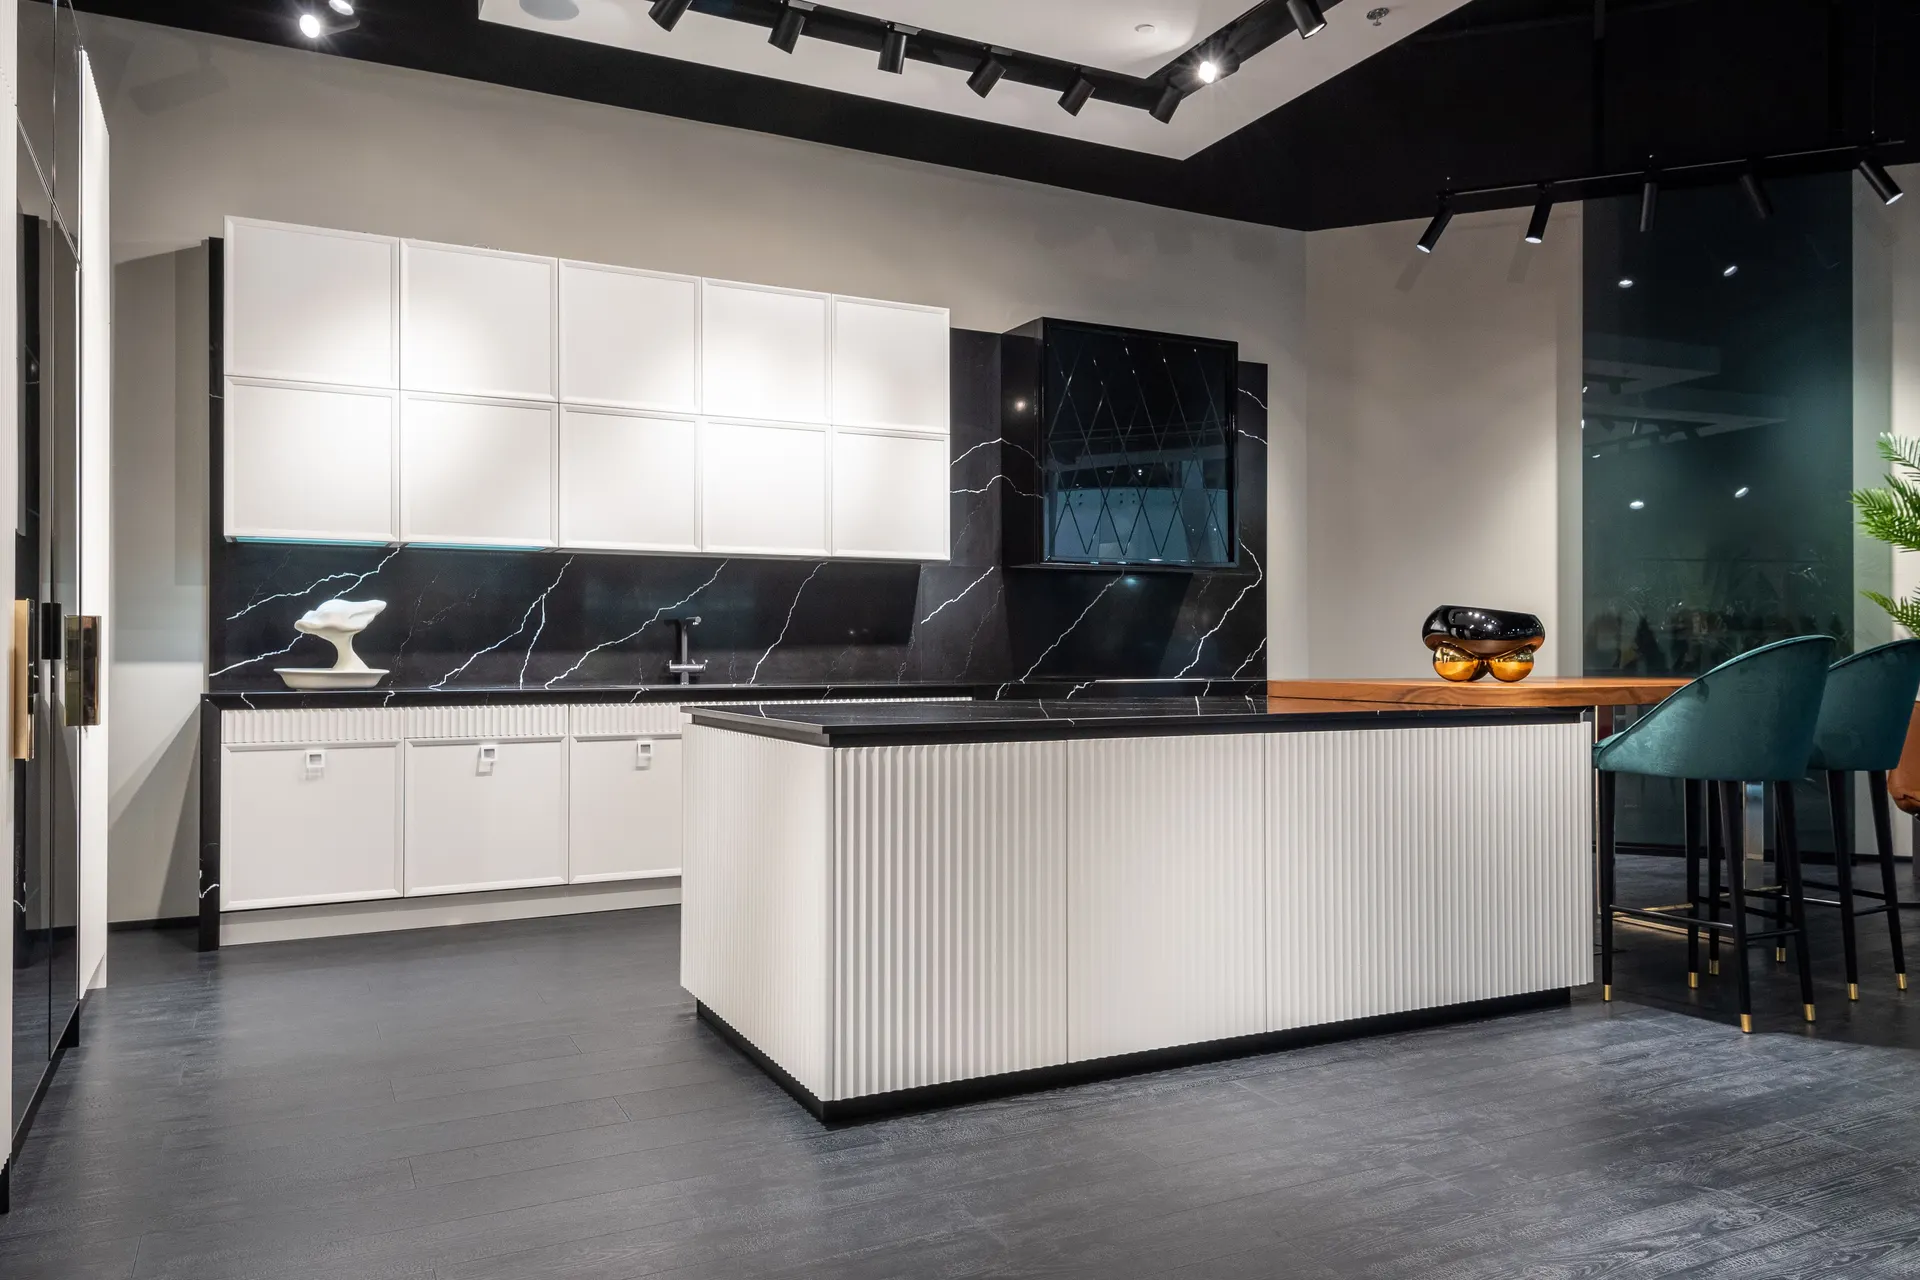
A kitchen sink is chosen with the worktop, not after it. An undermount sink sits beneath a stone or solid worktop and needs a polished cut-out; an inset sink sits on top of the worktop and suits laminates and timber. The worktop fabricator needs the sink template before cutting, so the model has to be fixed early.
Element pages explain one part of a larger renovation in detail: what is being chosen, what the installation involves, and where the cost and time usually sit.
Under the sink there is more going on than it looks: the waste and trap, the hot and cold supplies, isolation valves, often a dishwasher and sometimes a water filter or a waste disposer. All of that has to fit inside one cabinet and still leave room to reach the valves. Planning it on paper first avoids a cabinet with its back cut out to make things fit.
What matters most on this page
Sink and worktop are one decision
Undermount needs a solid surface; inset suits most materials. The fabricator cuts from the sink template.
Taps need the right pressure
Some taps perform poorly on low pressure. Check the household water pressure before choosing a tap type.
The cabinet below is crowded
Waste, trap, supplies, isolation valves and appliance connections all share one space, so lay them out in advance.
Choices that affect the installation
Single or double bowl
A double bowl needs a wider base cabinet and a more complex waste. A large single bowl with a small prep bowl is a common middle ground.
Tap types
Pull-out sprays, boiling water taps and filtered water taps each need extra space or connections under the sink.
Waste position
The waste outlet position in the bowl affects how much usable cupboard space is left beneath.
Before the worktop is templated
Fix the sink model
The fabricator needs its exact template and the type of cut-out.
Choose the tap and its hole
Tap holes are cut in the worktop at templating. Decide single or multiple holes before then.
List everything under the sink
Dishwasher, filter, boiling tap tank or disposer. Each needs space and sometimes a socket.
Questions we are often asked
Can I keep my old sink with a new worktop?
Sometimes, if the sink is in good condition and suits the new worktop type. The cut-out will be made to the existing sink’s template.
Why does my new tap have weak flow?
Often because the tap was designed for higher pressure than the house supplies. Checking pressure before buying avoids that.
Can the sink go under a window?
Yes, and it is popular. Check the tap clears the window opening and any blind before you choose a tall tap.
Related guides
- Walk in pantryThe next component to decide in the same room.
- Kitchen flooringThe next component to decide in the same room.
- Quartz vs granite worktopsA choice that shapes how this element is built.
- Kitchen renovation costHow this element sits in the overall budget.
Start from kitchen renovation, browse the guides, or see all renovation and fit-out services. We work on homes and commercial premises across Dubai.
Tell us about the property
Tell us which room, which element and what is being replaced. We will confirm the measurements and the sequence that follows.
Phone
+971 58 846 4007Good for talking a job through and arranging a visit.
WhatsApp
Send a messageUseful for photographs, floor plans and measurements.
Next step
Plan the sink with the worktop
Tell us the worktop material and the sink you like. We will check the cut-out, the tap and everything that has to fit beneath it.