Guides
Kitchen renovation in a Dubai villa
A villa kitchen has options an apartment never will: walls can move, the room can grow outwards, and services can be run rather than negotiated.
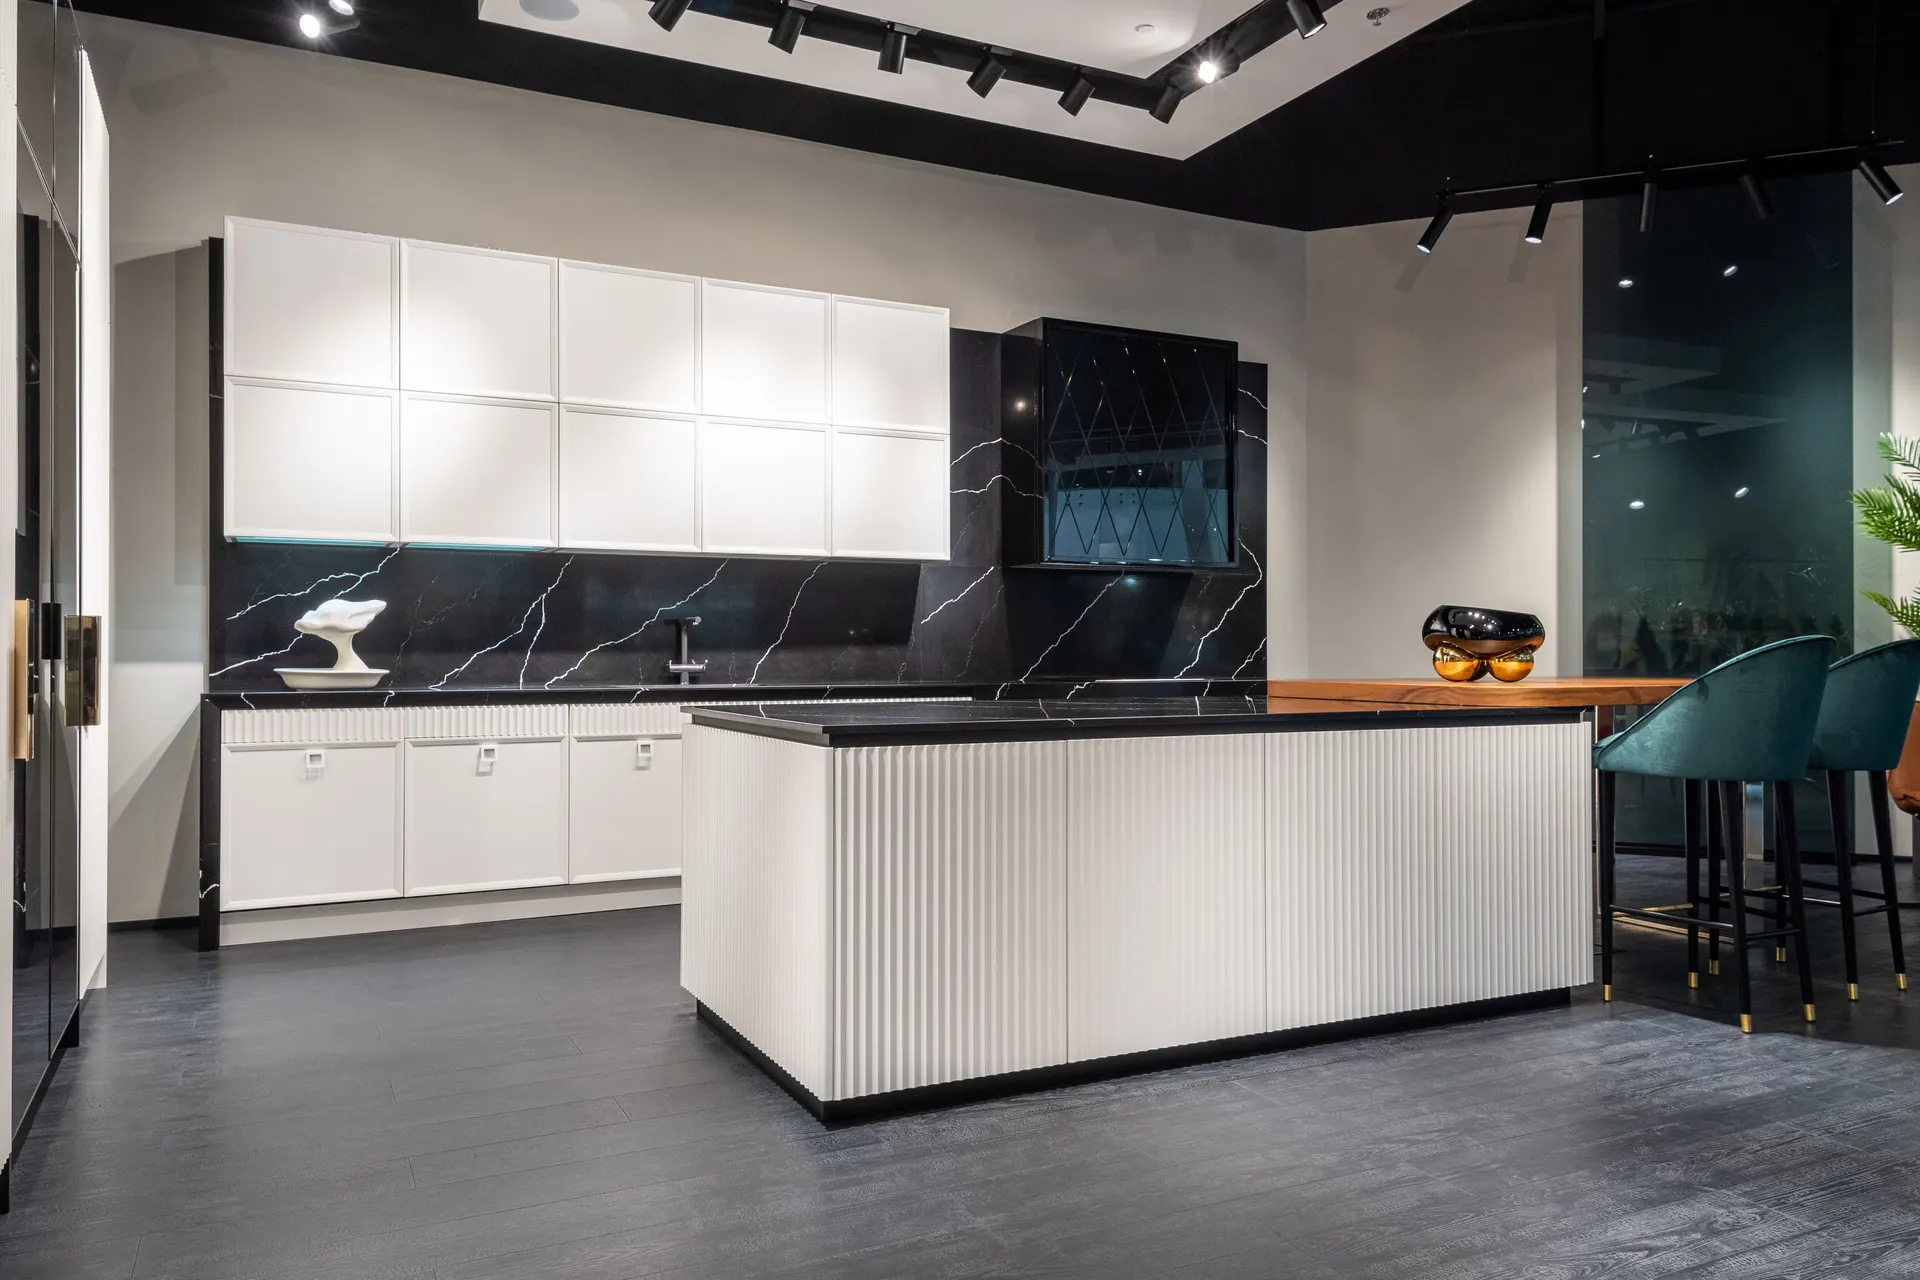
The freedom in a villa is real, and it is also where the cost sits. Opening a kitchen to the living space means removing a wall, which means checking whether it carries anything and deciding how the ceiling and floor will be finished across two rooms that were never a single space. Extending into a garden or an under-used side room brings structure, glazing, insulation and an external finish with it.
Property-specific guidance covers what changes when the same work is carried out in this type of property — what is allowed, what is constrained, and what the practical sequence becomes.
The second advantage is services. A villa usually allows new drainage runs and dedicated circuits without the building refusing them, so moving the sink, adding a second preparation area or giving the kitchen its own supply becomes an engineering decision rather than a negotiation. That is what makes a villa kitchen the more ambitious project, and the one where a survey pays for itself.
What matters most on this page
Walls that can come out
Any wall that may be load-bearing has to be checked before the layout is drawn around its removal, and the ceiling and floor made good across the new opening.
Extending the room
Growing the kitchen into the garden or an adjacent space adds structure, glazing, waterproofing and external finishes to the scope.
Services you can run
New drainage falls and dedicated circuits are usually possible, which is what allows a second sink or a relocated hob.
Where a villa kitchen differs
Room to add a second working area
A separate prep sink, a pantry run or an island with its own services turns one kitchen into two working zones.
Outdoor and utility connections
Garden kitchens, laundry areas and side entrances are usually close enough to extend to, which is rarely true in an apartment.
Longer service runs, more testing
New pipework over a longer distance needs correct falls and proper pressure testing, all of it before the floor and ceiling close.
Check these before the villa kitchen is drawn
Have the wall checked, not assumed
Confirm what is structural before the layout depends on it. It changes the whole scope if it is.
Decide whether the room is growing
An extension changes structure, glazing and approvals, and it has to be decided before the internal layout is fixed.
Plan the waste route across the floor
New drainage in a villa has room, but it still needs a fall and a route back to the existing stack.
Questions we are often asked
Can a villa kitchen be moved to another room?
Yes, and it is done often where a formal dining room or a smaller side room is under-used. It is a full services project, not a cabinetry swap.
Is an open-plan kitchen worth it in a villa?
Where the family cooks and gathers in the same space, usually yes. The cost sits in the wall removal, the ceiling and floor transition, and the extraction.
Can a garden kitchen be added at the same time?
It is usually more efficient as part of the same programme, because the services and the external works are already open.
Related guides
- Kitchen renovation for apartmentsThe same work in the other type of property.
- Kitchen renovation costWhat the same work costs and what drives it.
- Kitchen renovation timelineHow the sequence changes in this property type.
- Kitchen cabinetryOne component of this work explained in detail.
Start from kitchen renovation, browse the guides, or see all renovation and fit-out services. We work on homes and commercial premises across Dubai.
Tell us about the property
Tell us the property type, the room and what you would like changed. We will confirm what is feasible before pricing anything.
Phone
+971 56 181 0106Good for talking a job through and arranging a visit.
WhatsApp
Send a messageUseful for photographs, floor plans and measurements.
Next step
Plan the villa kitchen properly
Send the kitchen plan and what you would like changed. We will check the walls, the services and whether the room can be extended.