Guides
Kitchen renovation in a Dubai apartment
An apartment kitchen is a design problem with a fixed frame: the shaft, the window line and the building rules decide more than the layout does.
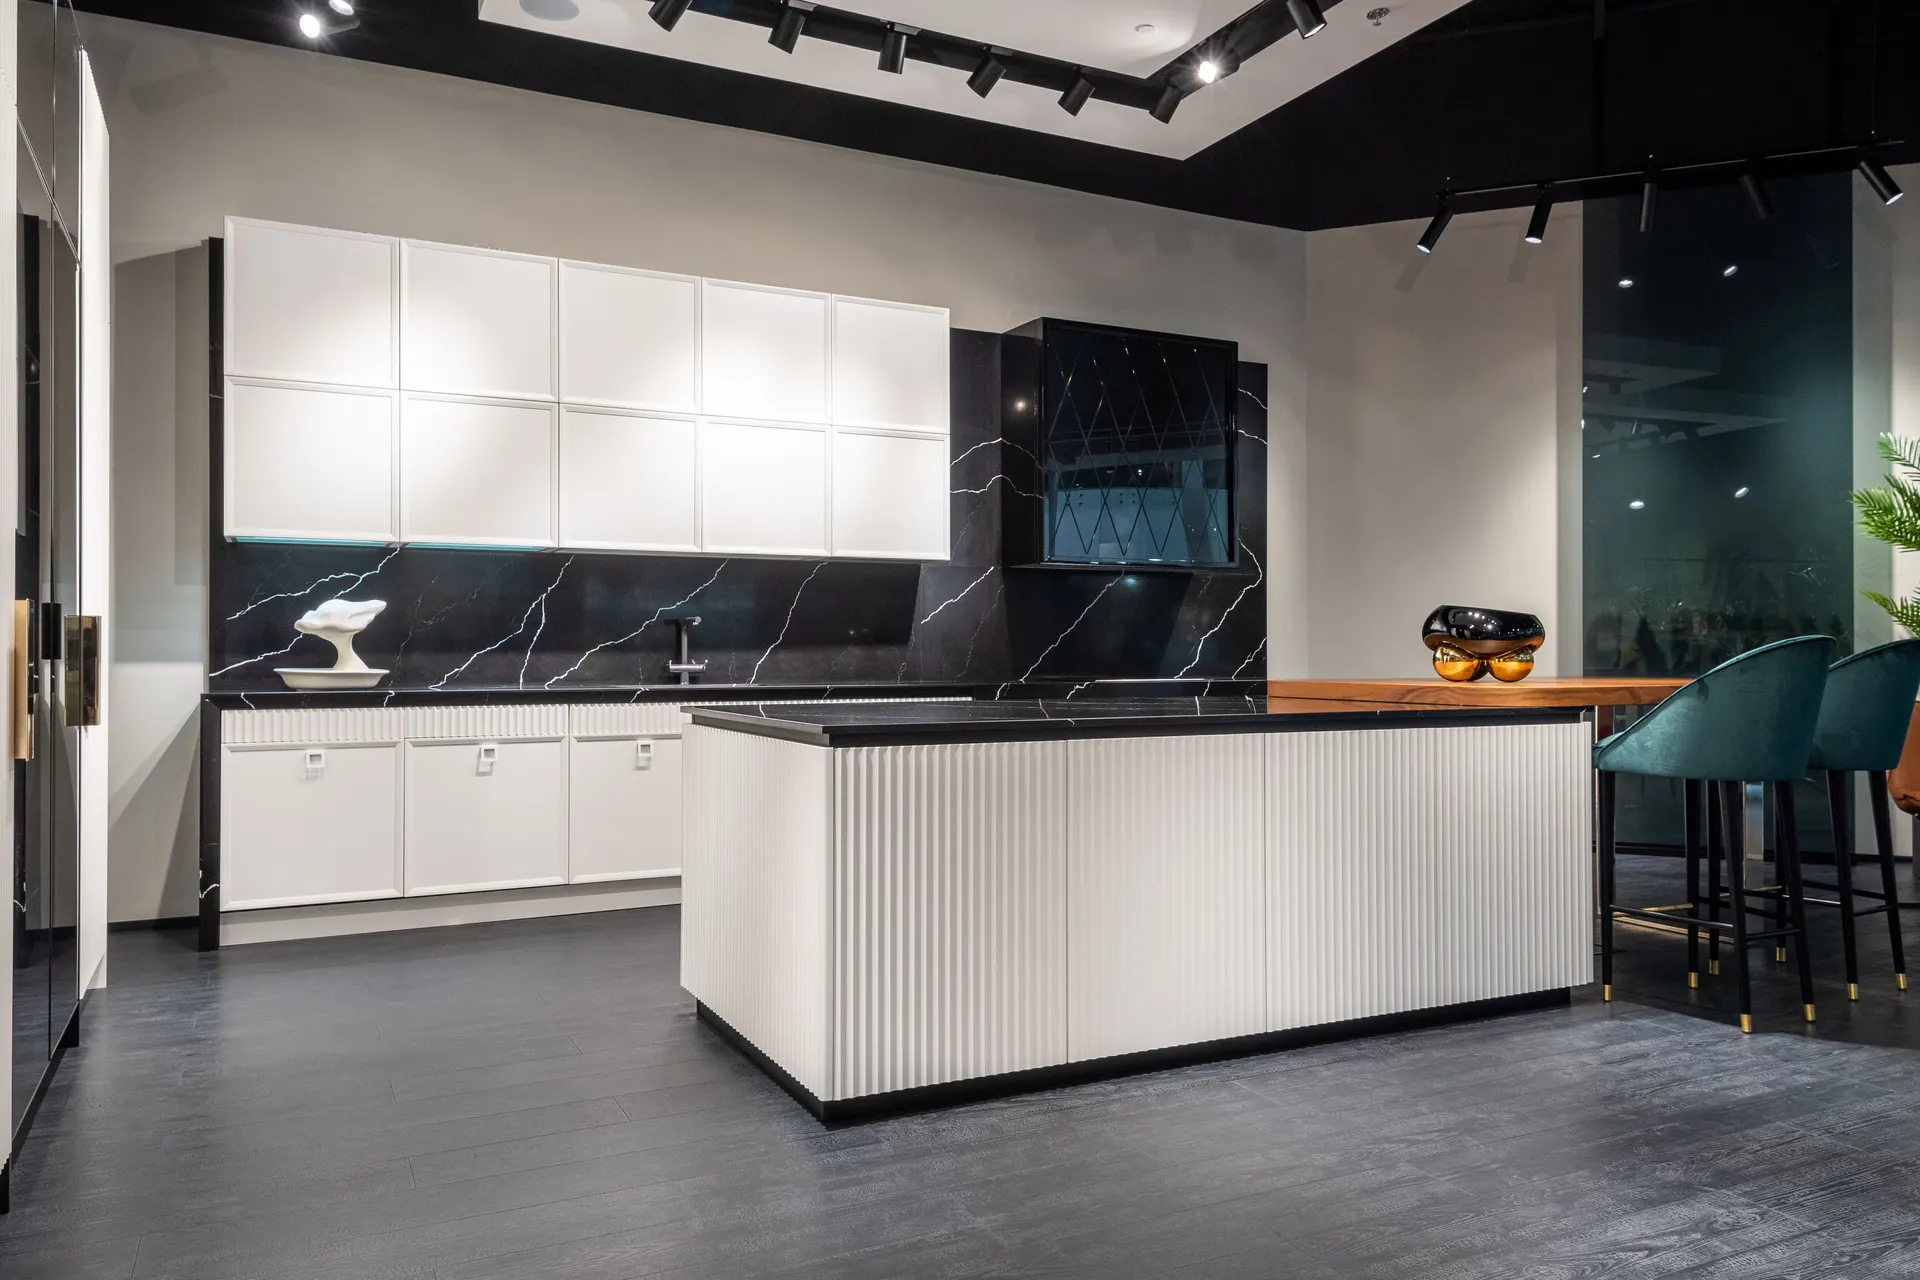
The most common change in an apartment kitchen is opening a closed galley to the living space. In many Dubai flats the kitchen sits behind a wall with a small service opening, and taking that wall down transforms how the apartment feels. Whether it is allowed depends on what the wall does — a non-structural partition between two internal spaces is a different proposition from anything affecting the shaft or the structure.
Property-specific guidance covers what changes when the same work is carried out in this type of property — what is allowed, what is constrained, and what the practical sequence becomes.
Beyond that, the design is constrained rather than limited. The sink stays near the existing waste because moving it means new drainage through a slab or a bulkhead that the building will question. The hob stays near the extract route for the same reason. Within that frame there is still a great deal of freedom in cabinetry, storage, lighting and surfaces, and it is the part worth spending the design time on.
What matters most on this page
A wall that may be removable
Opening a closed kitchen is usually the biggest win, but the wall has to be confirmed as non-structural and any services inside it re-routed.
The service shaft sets the layout
Waste and water come from one corner. Keeping the sink and the appliance area near it is what keeps the project approvable.
Extraction has to reach somewhere
Where a duct route is impossible, the choice between a recirculating hood and an alternative becomes a design decision rather than an afterthought.
What can and cannot change in an apartment kitchen
Storage rather than space
Because the footprint rarely grows, storage is solved vertically and with full-height units, which is also where a redesign delivers the most daily improvement.
Lighting under a fixed ceiling
Ceiling voids are shallow and often already occupied. Recessed lighting and under-cabinet task lighting are usually easier than new pendants.
Appliances chosen for the opening
Altogether different from a villa, the unit dimensions are constrained by the wall run and the corridor route into the flat.
Check these before the apartment kitchen is drawn
Confirm the wall before designing around it
If it cannot come out, the layout has to work with the galley instead of an open plan.
Keep the wet zone where it is
Staying on the existing waste is the single decision that keeps an apartment kitchen straightforward.
Settle the extract approach first
Ducted, recirculating or otherwise — it decides the ceiling work and the appliance choice.
Questions we are often asked
Can a closed kitchen be opened up?
Often, where the wall is a non-structural partition. It has to be checked, and any services inside it moved before it comes down.
Can the sink be moved along the run?
Usually a short distance within the existing services zone. Moving it across the room means new drainage, which most buildings will not agree to.
Do I need approval to replace kitchen units?
A straight replacement normally needs less review than a layout change, because the services are untouched. Confirm what the building wants before ordering.
Related guides
- Kitchen renovation for villasThe same work in the other type of property.
- Kitchen renovation costWhat the same work costs and what drives it.
- Kitchen renovation timelineHow the sequence changes in this property type.
- Kitchen cabinetryOne component of this work explained in detail.
Start from kitchen renovation, browse the guides, or see all renovation and fit-out services. We work on homes and commercial premises across Dubai.
Tell us about the property
Tell us the property type, the room and what you would like changed. We will confirm what is feasible before pricing anything.
Phone
+971 56 181 0106Good for talking a job through and arranging a visit.
WhatsApp
Send a messageUseful for photographs, floor plans and measurements.
Next step
Find out what your apartment allows
Send the kitchen plan and the building rules you have. We will tell you what can change and what has to stay.