Guides
Building in kitchen appliances
An integrated appliance disappears into the cabinetry. It still needs air, power, water and a way out for servicing.
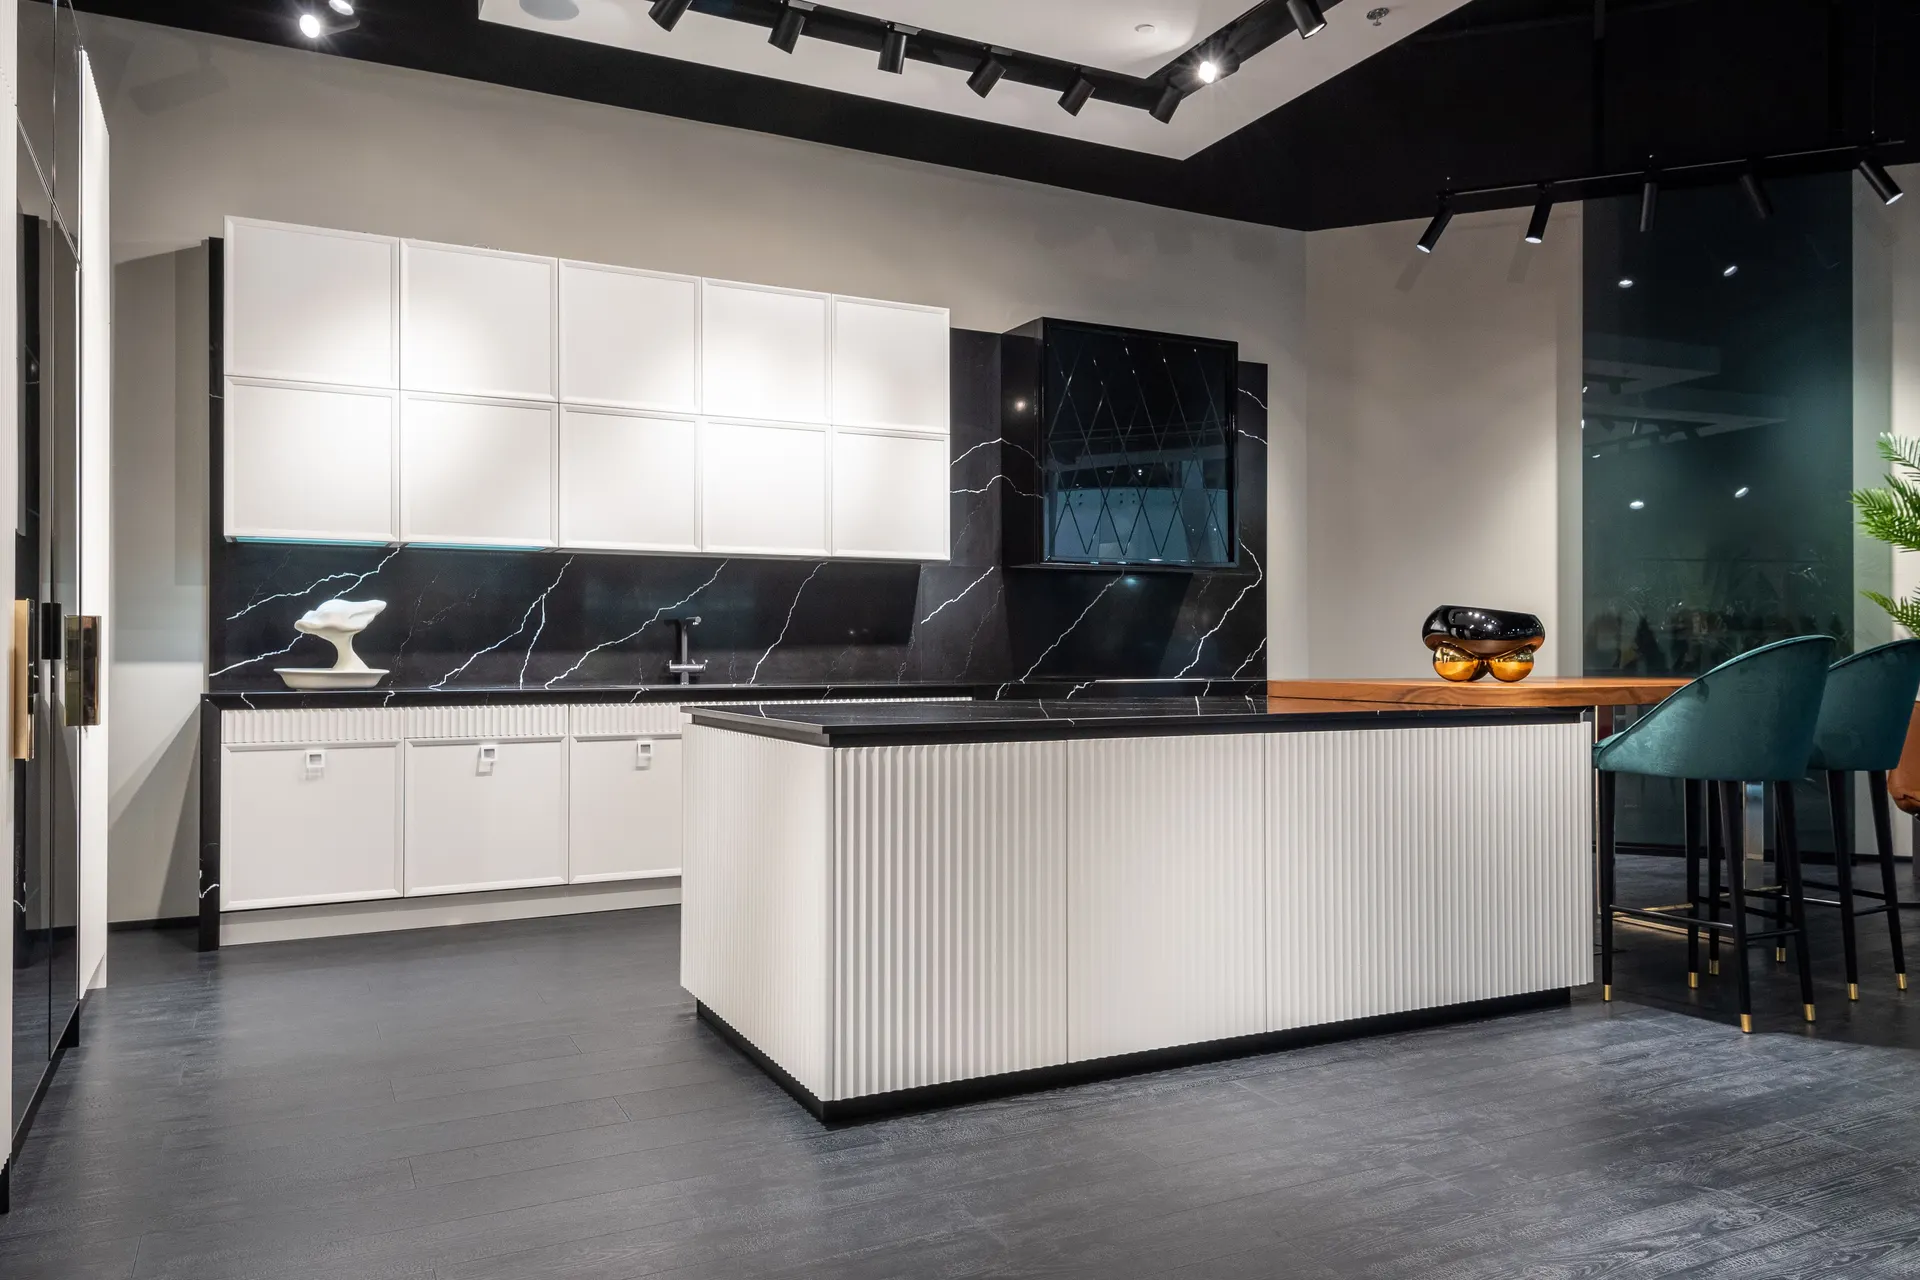
Built-in appliances give a kitchen a calm, continuous front, but they are less forgiving than freestanding ones. Each appliance has a housing size, ventilation requirements and fixing details set by its manufacturer, and the cabinetry has to be designed around those exact figures. Choosing the appliance after the cabinets are made is the most common cause of a gap, a door that will not close or an oven that overheats its housing.
Element pages explain one part of a larger renovation in detail: what is being chosen, what the installation involves, and where the cost and time usually sit.
Integrated appliances also have to come out again one day for repair or replacement. Planning a service void, an isolation switch that can be reached without pulling the unit, and plumbing connections that are not buried behind fixed panels saves a lot of trouble later.
What matters most on this page
Appliances are chosen before cabinets
Housing sizes and ventilation gaps come from the appliance installation guide, so the model must be fixed first.
Heat has to escape
Ovens and fridges need air paths through the plinth or the top of the housing. Blocking them shortens appliance life.
Isolation within reach
Each appliance should be switched off without moving it. Isolators are usually placed above the worktop or in an adjacent cupboard.
Appliance by appliance
Integrated fridges
Door-on-door or sliding-hinge fixings carry the cabinet door. Heavy doors need the right hinge type to avoid sagging.
Built-in ovens
Need housing ventilation and a dedicated circuit sized for the appliance. Stacked ovens need the housing designed for both.
Integrated dishwashers
Sit beside the sink for short drainage runs. The door panel must clear the plinth and adjoining handles when it opens.
Before the cabinet drawings are final
Fix the appliance models
Collect the installation guides and give them to whoever is designing the cabinets.
Check the electrical load
Several built-in appliances may need dedicated circuits. Confirm with the electrical plan before first fix.
Plan for replacement
Leave access to connections and avoid trapping an appliance behind fixed panels or a worktop upstand.
Questions we are often asked
Can a freestanding fridge be built in?
Generally not safely. Freestanding fridges are designed to release heat into open space, and boxing them in can affect performance.
What if the appliance I want is discontinued later?
Standard housing sizes help. Designing around common housing dimensions makes a future replacement easier to fit.
Do integrated appliances need different plumbing?
The connections are similar, but they need to be positioned so the appliance can slide in and out without disconnecting a fixed pipe.
Related guides
- Kitchen sink and tap installationThe next component to decide in the same room.
- Walk in pantryThe next component to decide in the same room.
- Quartz vs granite worktopsA choice that shapes how this element is built.
- Kitchen renovation costHow this element sits in the overall budget.
Start from kitchen renovation, browse the guides, or see all renovation and fit-out services. We work on homes and commercial premises across Dubai.
Tell us about the property
Tell us which room, which element and what is being replaced. We will confirm the measurements and the sequence that follows.
Phone
+971 58 846 4007Good for talking a job through and arranging a visit.
WhatsApp
Send a messageUseful for photographs, floor plans and measurements.
Next step
Design the cabinets around your appliances
Send the appliance models you are considering. We will check the housing, ventilation and power before the cabinet drawings are finalised.