Guides
Choosing a kitchen layout
The layout is the decision every other kitchen choice depends on, and the one that is hardest to change once the cabinets are in.
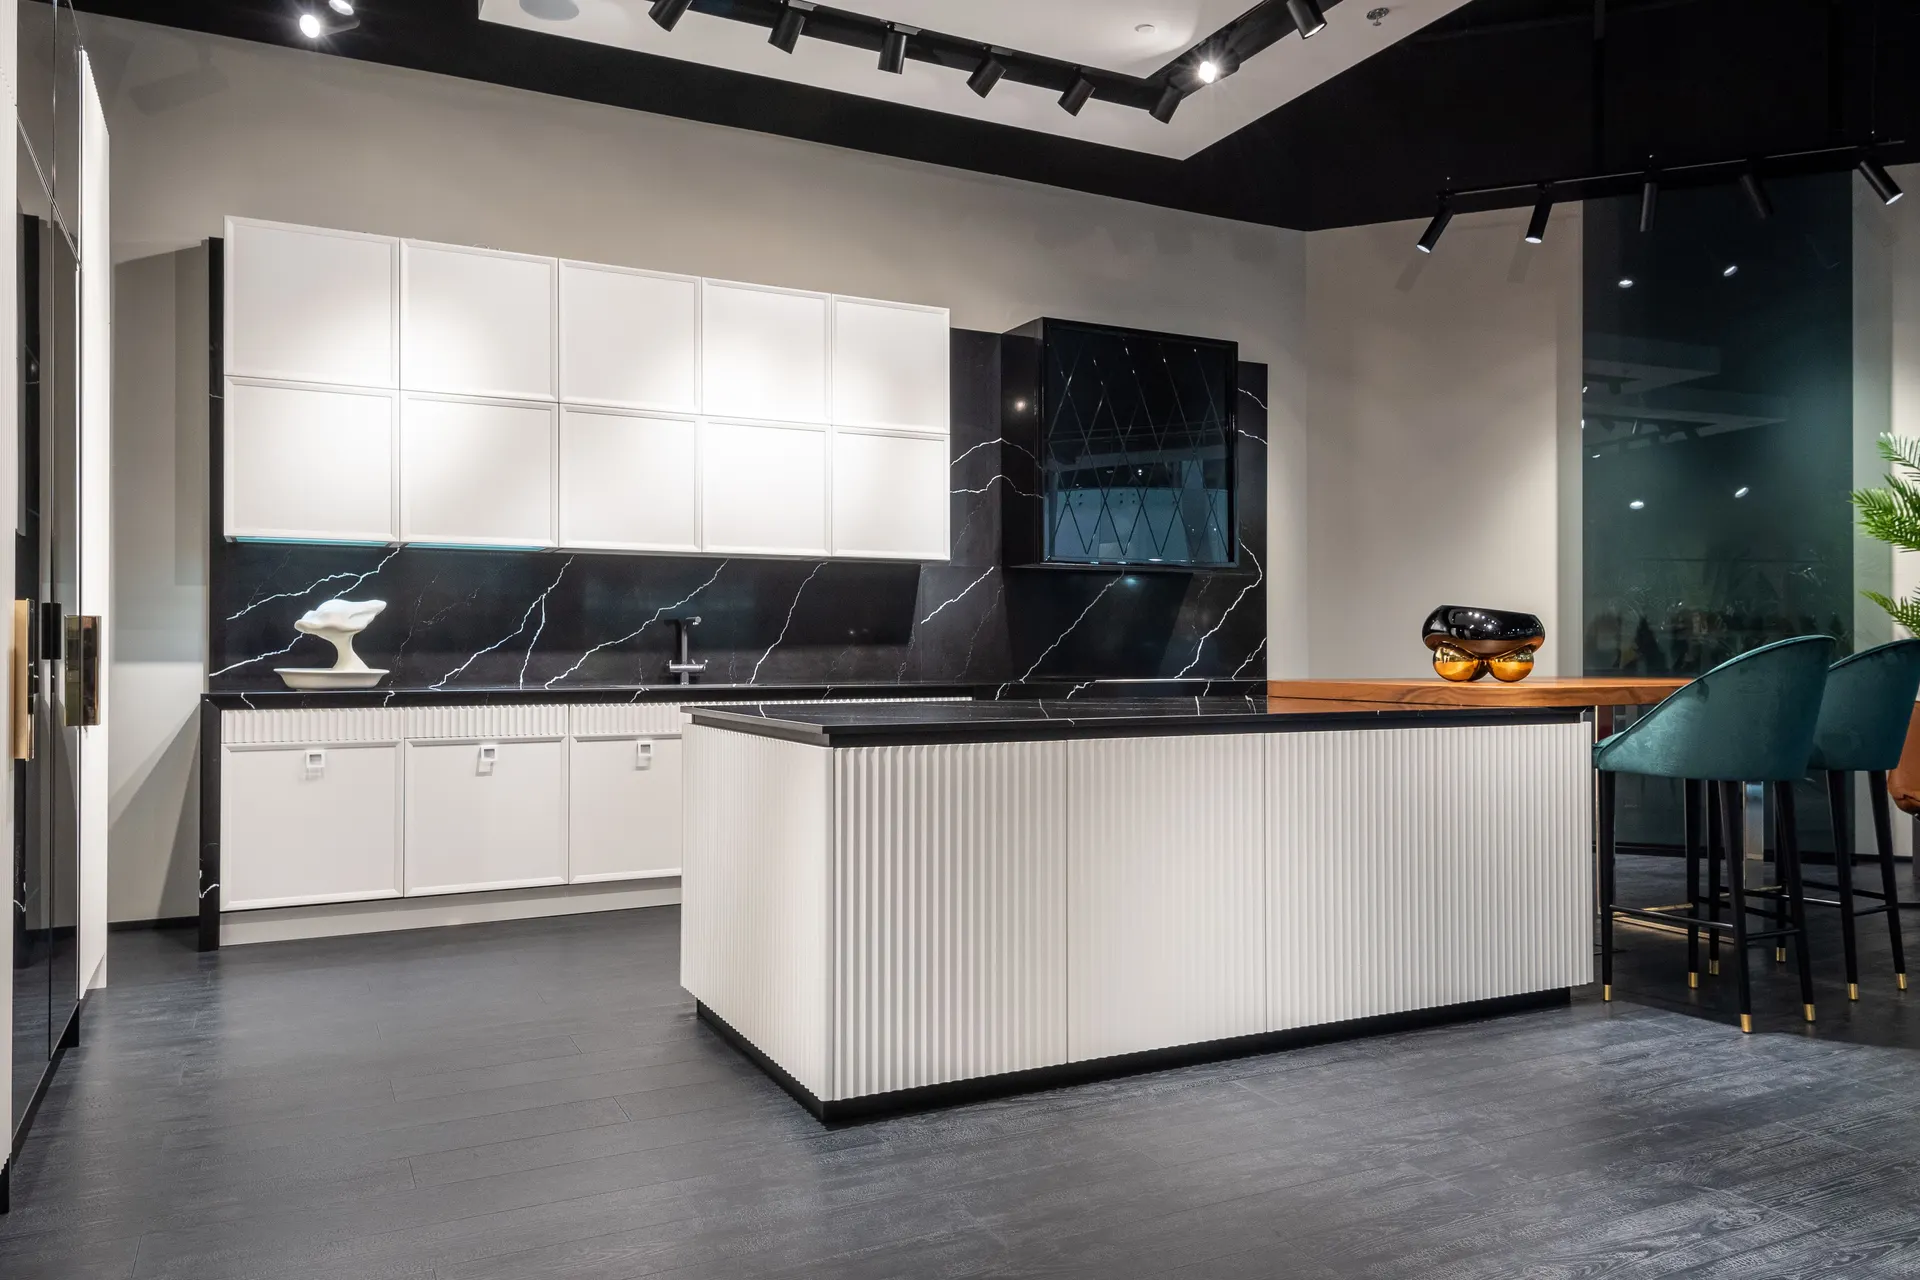
A kitchen layout is decided by fixed things first: where the door is, where the window is, where the drainage and the extract route can go, and how wide the room is. Only after those is it a question of taste. A U-shape that looks generous on a plan can become a dead end if the only door sits in the middle of it, and a galley can be excellent or miserable depending on whether people need to walk through it.
Element pages explain one part of a larger renovation in detail: what is being chosen, what the installation involves, and where the cost and time usually sit.
The second input is how the kitchen is used. One cook who prepares most meals needs a tight working triangle. A household where two people cook at once, or where a helper prepares food while the family gathers, needs separate zones so nobody is reaching across anybody else. Writing down who uses the kitchen and when is more useful than any layout name.
What matters most on this page
Fixed points set the options
Door, window, drainage and extract route rule out some layouts before style enters the conversation.
Zones matter more than shapes
Preparation, cooking, washing and storage should flow in that order without crossing a walkway.
Corners cost storage
L and U layouts create corner cupboards. They need corner fittings or they become the place things are lost.
How the common layouts behave
Galley
Two parallel runs, efficient for one cook, but only comfortable if the kitchen is not a through-route to another room.
L-shaped
Opens the room up and suits a dining table or island in the open corner. The long leg usually carries the sink and the short one the hob.
U-shaped
The most worktop for the floor area, but needs enough width between the legs for two people and open drawers.
Bring these to the layout discussion
A measured sketch
Walls, doors, windows, columns and where the existing sink and hob sit. Photographs of each wall help.
Who cooks and when
One cook or two, daily cooking or occasional, and whether food is prepared by someone other than the family.
Appliances you want to keep
Their sizes fix cabinet widths. A large fridge decided late is a common reason a layout gets redrawn.
Questions we are often asked
Can the sink move to a different wall?
Often within reason, depending on whether the waste can reach the drainage with enough fall. On a solid slab that is the limit to check first.
Is the work triangle still useful?
As a starting point, yes. For larger households it is more useful to think in zones so two people can work without crossing.
What about a kitchen with two doors?
Then the route between them is a corridor. Keep the main work zone out of it, even if that means a less symmetrical layout.
Related guides
- Open plan kitchen conversionThe next component to decide in the same room.
- Kitchen lighting designThe next component to decide in the same room.
- Quartz vs granite worktopsA choice that shapes how this element is built.
- Kitchen renovation costHow this element sits in the overall budget.
Start from kitchen renovation, browse the guides, or see all renovation and fit-out services. We work on homes and commercial premises across Dubai.
Tell us about the property
Tell us which room, which element and what is being replaced. We will confirm the measurements and the sequence that follows.
Phone
+971 58 846 4007Good for talking a job through and arranging a visit.
WhatsApp
Send a messageUseful for photographs, floor plans and measurements.
Next step
Get a layout drawn around your room
Send a sketch with measurements and a few photographs. We will suggest layouts that the drainage and extraction can actually support.