Guides
Commercial fit-out problems to avoid
Fit-outs rarely overrun because of construction. They overrun because of decisions that arrive late.
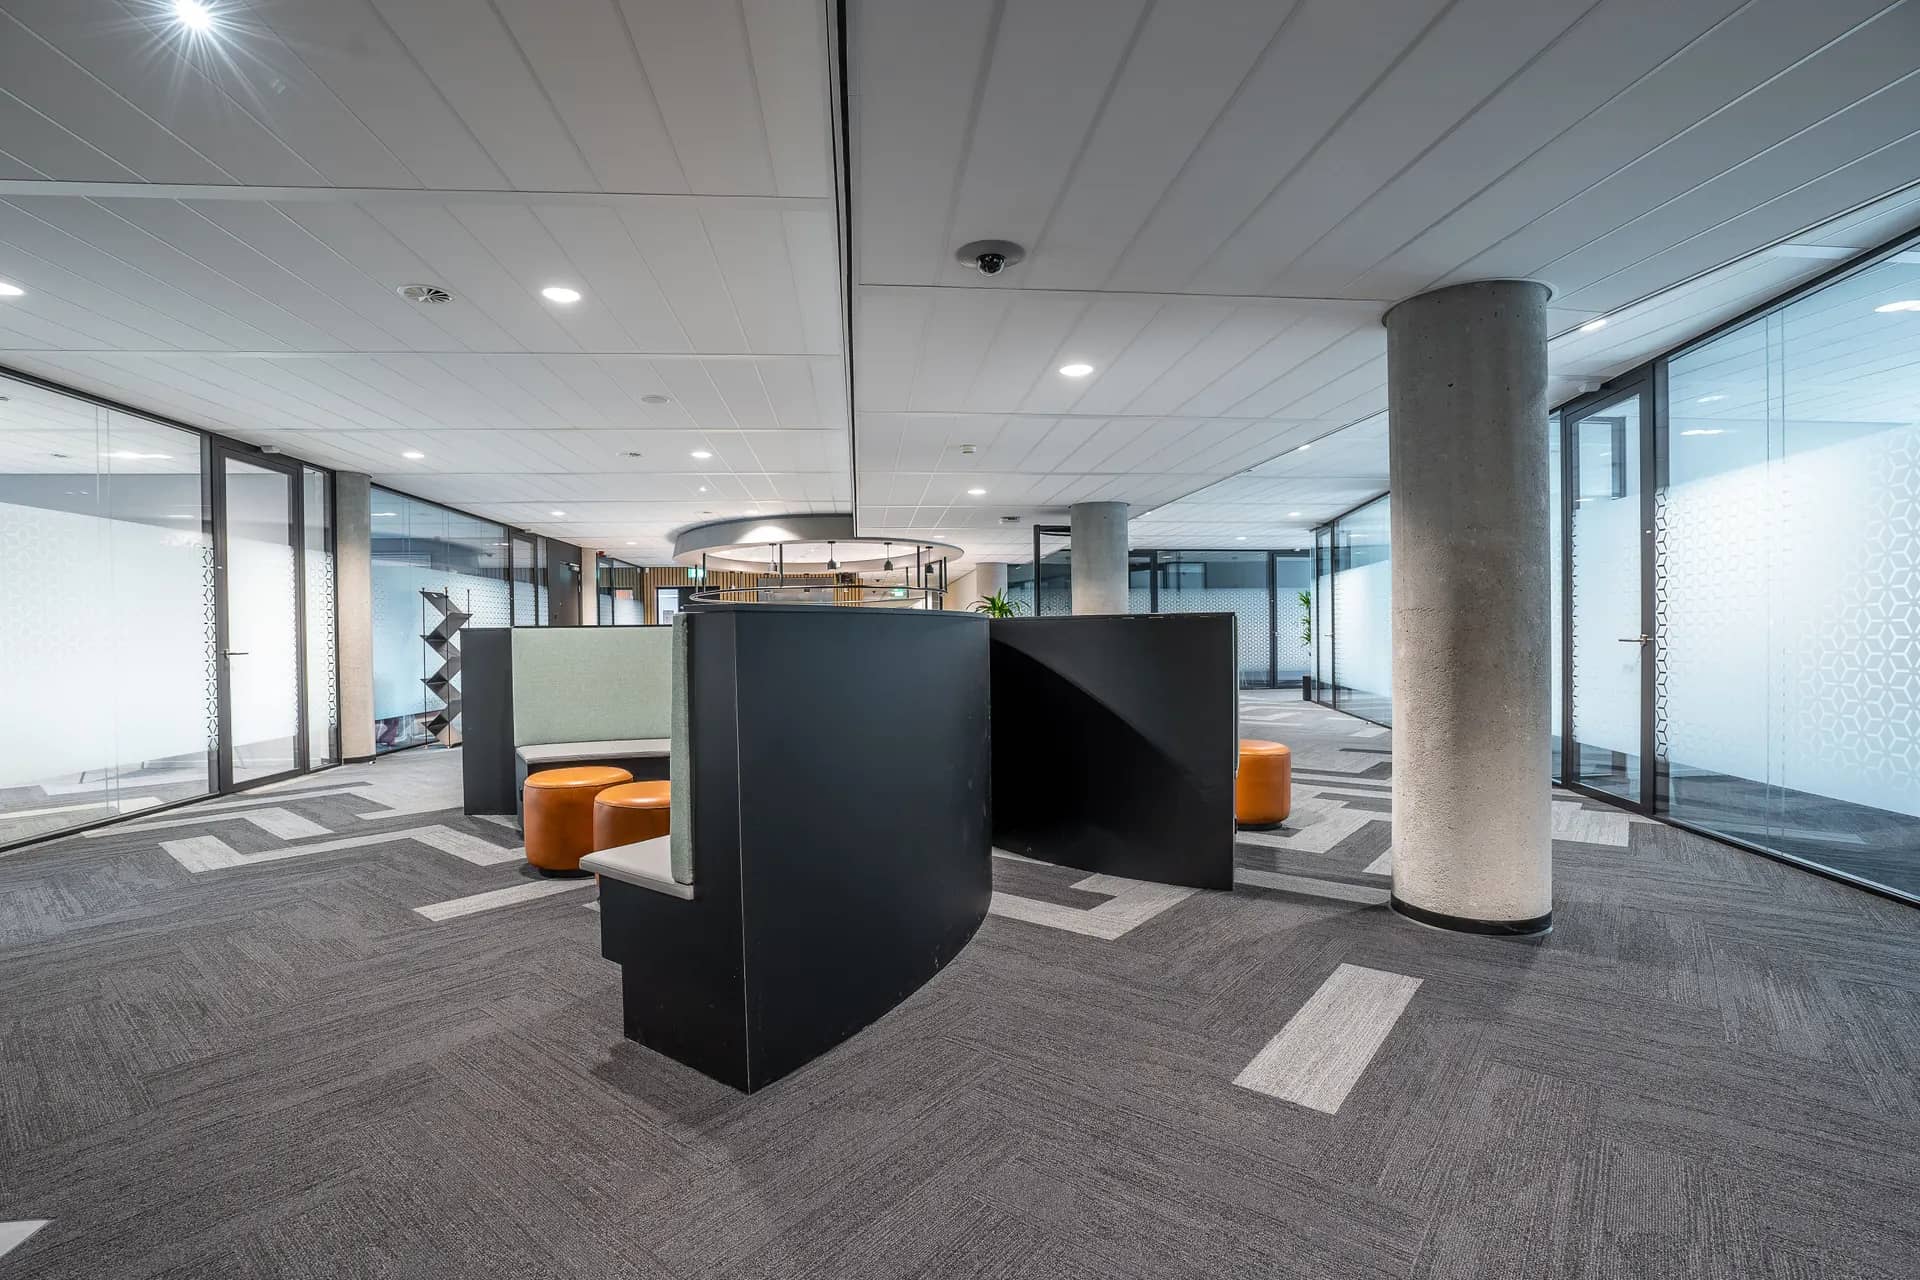
Commercial fit-outs have fixed constraints: a lease start date, a landlord with design criteria, authority sign-offs and an opening or move date. Within those, the same problems recur — the layout changes after drawings are submitted, the landlord rejects a detail, a specialist item has a long lead time, or the MEP design clashes with the ceiling.
This page collects the failures we see most often on this kind of project, the stage at which each one becomes expensive, and the check that prevents it.
Most of them are prevented by freezing decisions in the right order and checking the landlord’s manual before designing. That is less exciting than choosing finishes, but it is where most of the programme is won or lost.
What matters most on this page
Late changes restart approvals
A layout change after submission can send drawings back for review.
Landlord criteria ignored
Designs that miss the fit-out manual are rejected and redrawn.
Long-lead items ordered late
Furniture, glazing and AV can take longer than construction.
Where fit-outs go wrong
MEP coordination
Ducts, sprinklers and lighting clash in the ceiling when designed separately.
Incomplete submissions
Missing drawings or calculations cause the review to stall.
IT left to the end
Cabling and comms rooms planned late delay occupation even when the space looks finished.
How to keep a fit-out on track
Read the fit-out manual first
Before any design work begins.
Freeze the layout before submission
And keep changes to essentials afterwards.
Order long-lead items early
Identify them during design and order once approved.
Questions we are often asked
What is the most common cause of delay?
Late design changes, because they affect drawings, approvals and orders at the same time.
Can construction start before approval?
Generally not. Most landlords and authorities require approval before work on site.
How do we avoid ceiling clashes?
A coordinated reflected ceiling plan with all services on one drawing before installation.
Who should own the programme?
One party should hold the overall programme across design, approvals, construction, IT and furniture, so dependencies between them are visible.
Related guides
- Commercial fit out costWhat the same failures do to a budget.
- Commercial fit out timelineWhere each failure costs you time.
- Commercial fit out approvalsThe approval you need before work starts.
- Office partition wallsOne component where these failures usually start.
Start from commercial fit-out, browse the guides, or see all renovation and fit-out services. We work on homes and commercial premises across Dubai.
Tell us about the property
Describe what is going wrong and when it started. Photographs of the affected areas help us answer usefully on the first reply.
Phone
+971 58 846 4007Good for talking a job through and arranging a visit.
WhatsApp
Send a messageUseful for photographs, floor plans and measurements.
Next step
Plan a fit-out that stays on programme
Tell us the unit, the lease dates and the stage you are at. We will point out the decisions that need settling first.