Guides
Planning a storage or utility room
A utility room works when the shelving, the services and the ventilation are planned together. It keeps the rest of the house tidy.
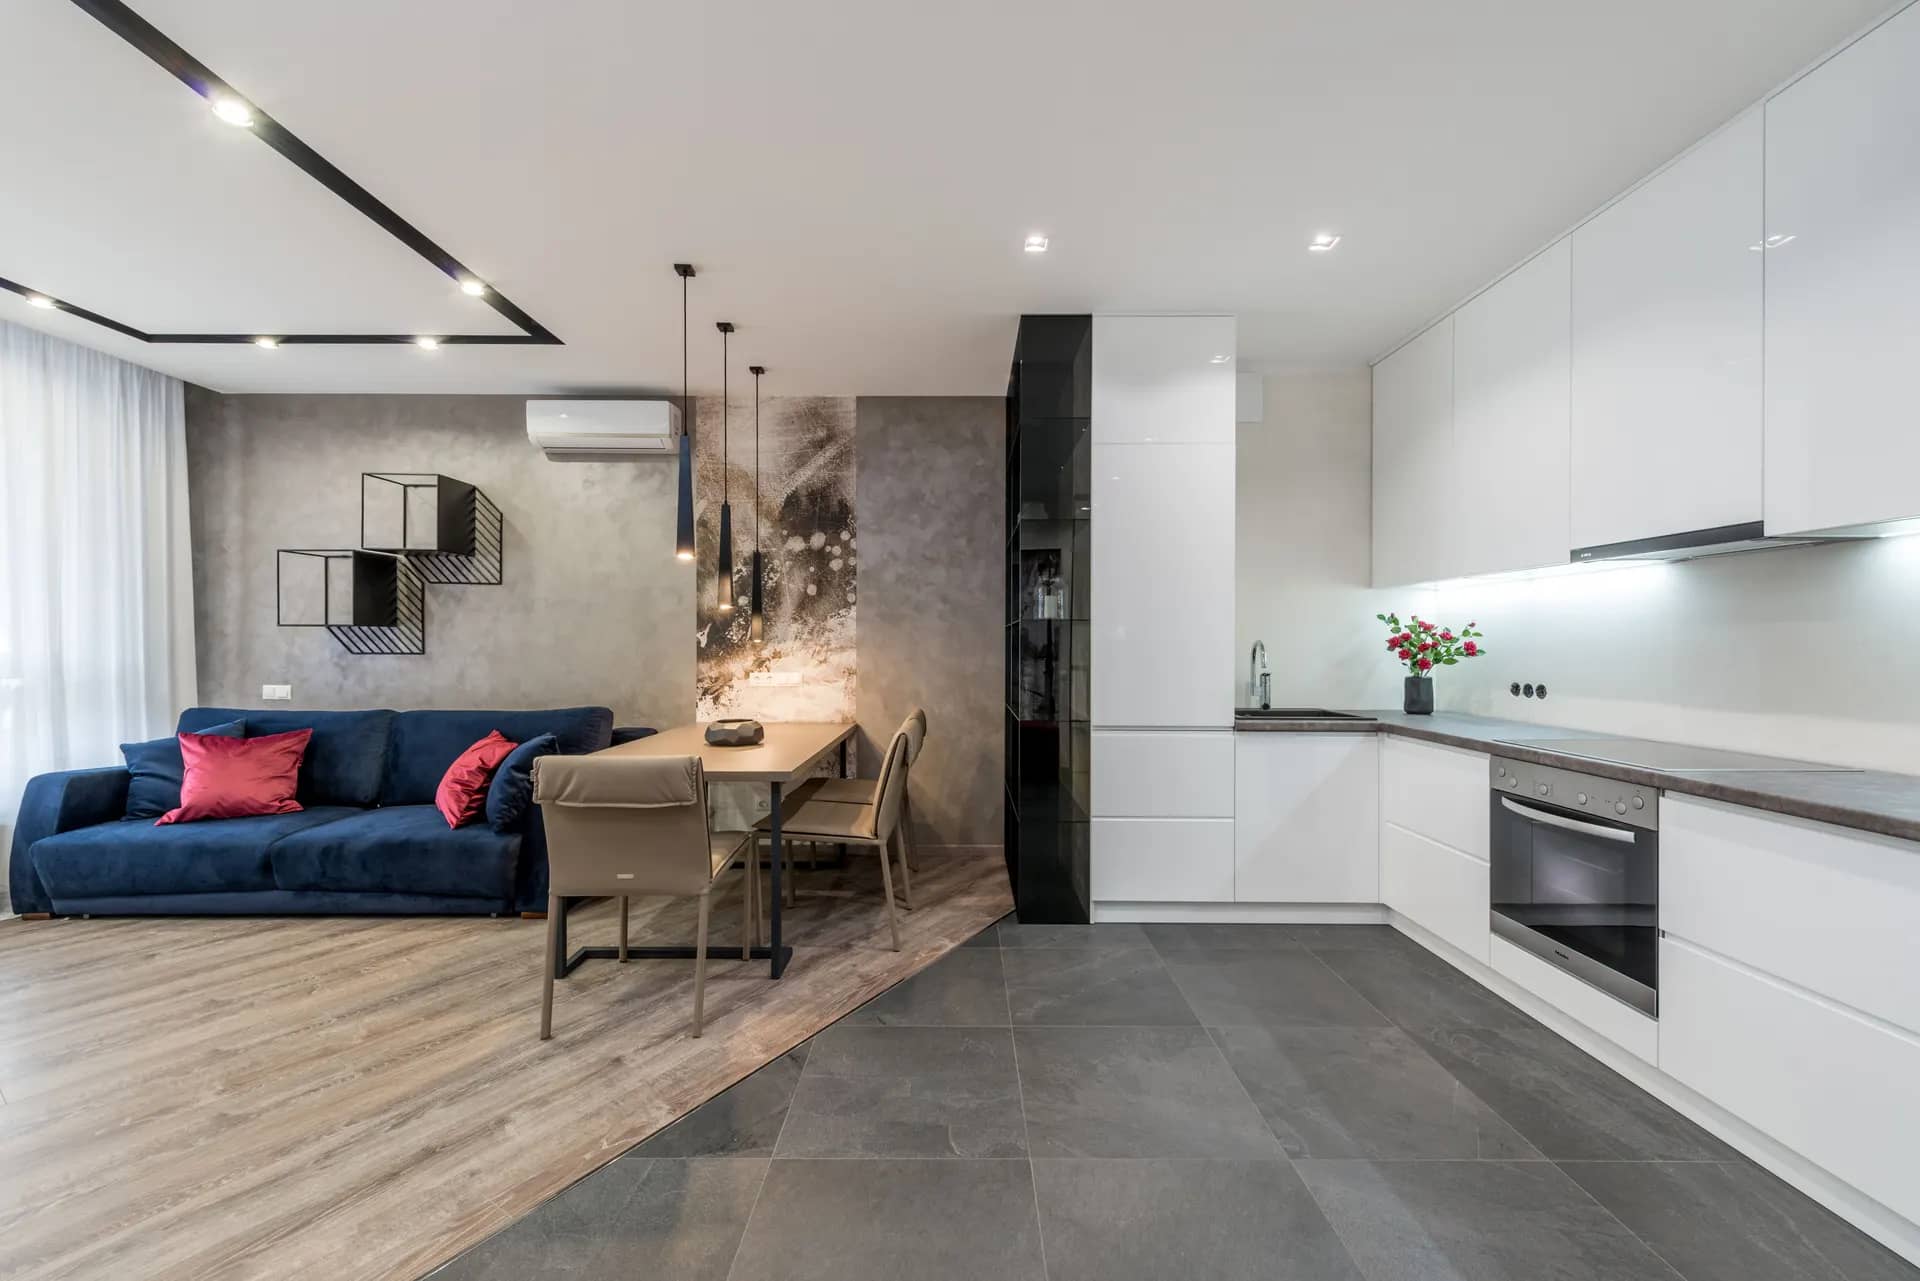
A storage or utility room is the space that keeps the rest of the home clear: somewhere for the laundry, the cleaning things, the tools and the overflow of a family. The renovation is mostly shelving and services — a sink, a washing machine point, power and ventilation — arranged so the room can actually be worked in.
Room guides follow one space from how it should work when finished back to the hidden work that makes that possible.
Because a utility room is used daily and often in a warm part of the house, ventilation matters as much as storage. The room needs air movement so a washing machine and damp items do not make it musty, and the shelving needs to fit the space rather than just line the walls.
What matters most on this page
Shelving that fits
Open shelving and a worksurface sized to the space, not just lining the walls.
Services for laundry
Water, waste and power run for a washing machine and a sink where used.
Ventilation
Air movement so damp laundry and cleaning products do not make the room musty.
What a utility room includes
Storage
Shelving, a worksurface and a place for the vacuum, ironing and cleaning things.
Laundry services
Water, waste and power for a washing machine, and a sink where space allows.
Ventilation
An extract or good airflow so the room stays dry and fresh.
Before planning the utility room
List what it stores
Laundry, cleaning, tools and overflow — each needs a place.
Check the services
Water, waste and power determine where the machine and sink can go.
Measure the space
The shelving and worksurface are sized to the room, not the other way round.
Putting it into practice
List what the room has to store first — laundry, cleaning, tools and overflow — and give each a place before you buy shelving. Run water, waste and power for the washing machine and a sink where used, and fit ventilation so damp laundry does not make the room musty. Size the shelving and worksurface to the actual space.
Common mistakes
Shelving before the list
Shelving bought before the contents are listed wastes space and leaves the awkward items with no home. List first.
No ventilation
A utility room with a washing machine and no airflow becomes musty. Ventilation is part of the room, not an extra.
Questions we are often asked
What is the difference between a utility room and a laundry room?
A utility room usually includes the laundry but also takes the cleaning things, tools and overflow storage. The laundry is one part of it.
Does a utility room need a sink?
It helps for hand washing and cleaning, but it is not essential if space is short. The washing machine point and ventilation matter more.
Why does a utility room smell musty?
Usually poor airflow around a washing machine and damp items. Ventilation and keeping the room dry fix it.
Related guides
- Living room renovationAnother room that is often planned at the same time.
- Master bedroom renovationAnother room that is often planned at the same time.
- Walk in wardrobe dressing roomAnother room that is often planned at the same time.
- Matt vs polished floor tilesA choice you will face while specifying this room.
Start from villa renovation or apartment renovation, browse the guides, or see all renovation and fit-out services. We work on homes and commercial premises across Dubai.
Tell us about the property
Tell us the room, how it is used today and what you want it to become. A few photographs and rough measurements are enough to start.
Phone
+971 58 846 4007Good for talking a job through and arranging a visit.
WhatsApp
Send a messageUseful for photographs, floor plans and measurements.
Next step
Plan a utility room that keeps the house tidy
Tell us what the room needs to hold. We will plan the shelving, services and ventilation.