Guides
Fitting out retail fitting rooms
The fitting room is where many purchases are decided. Light, space and privacy matter more than decoration.
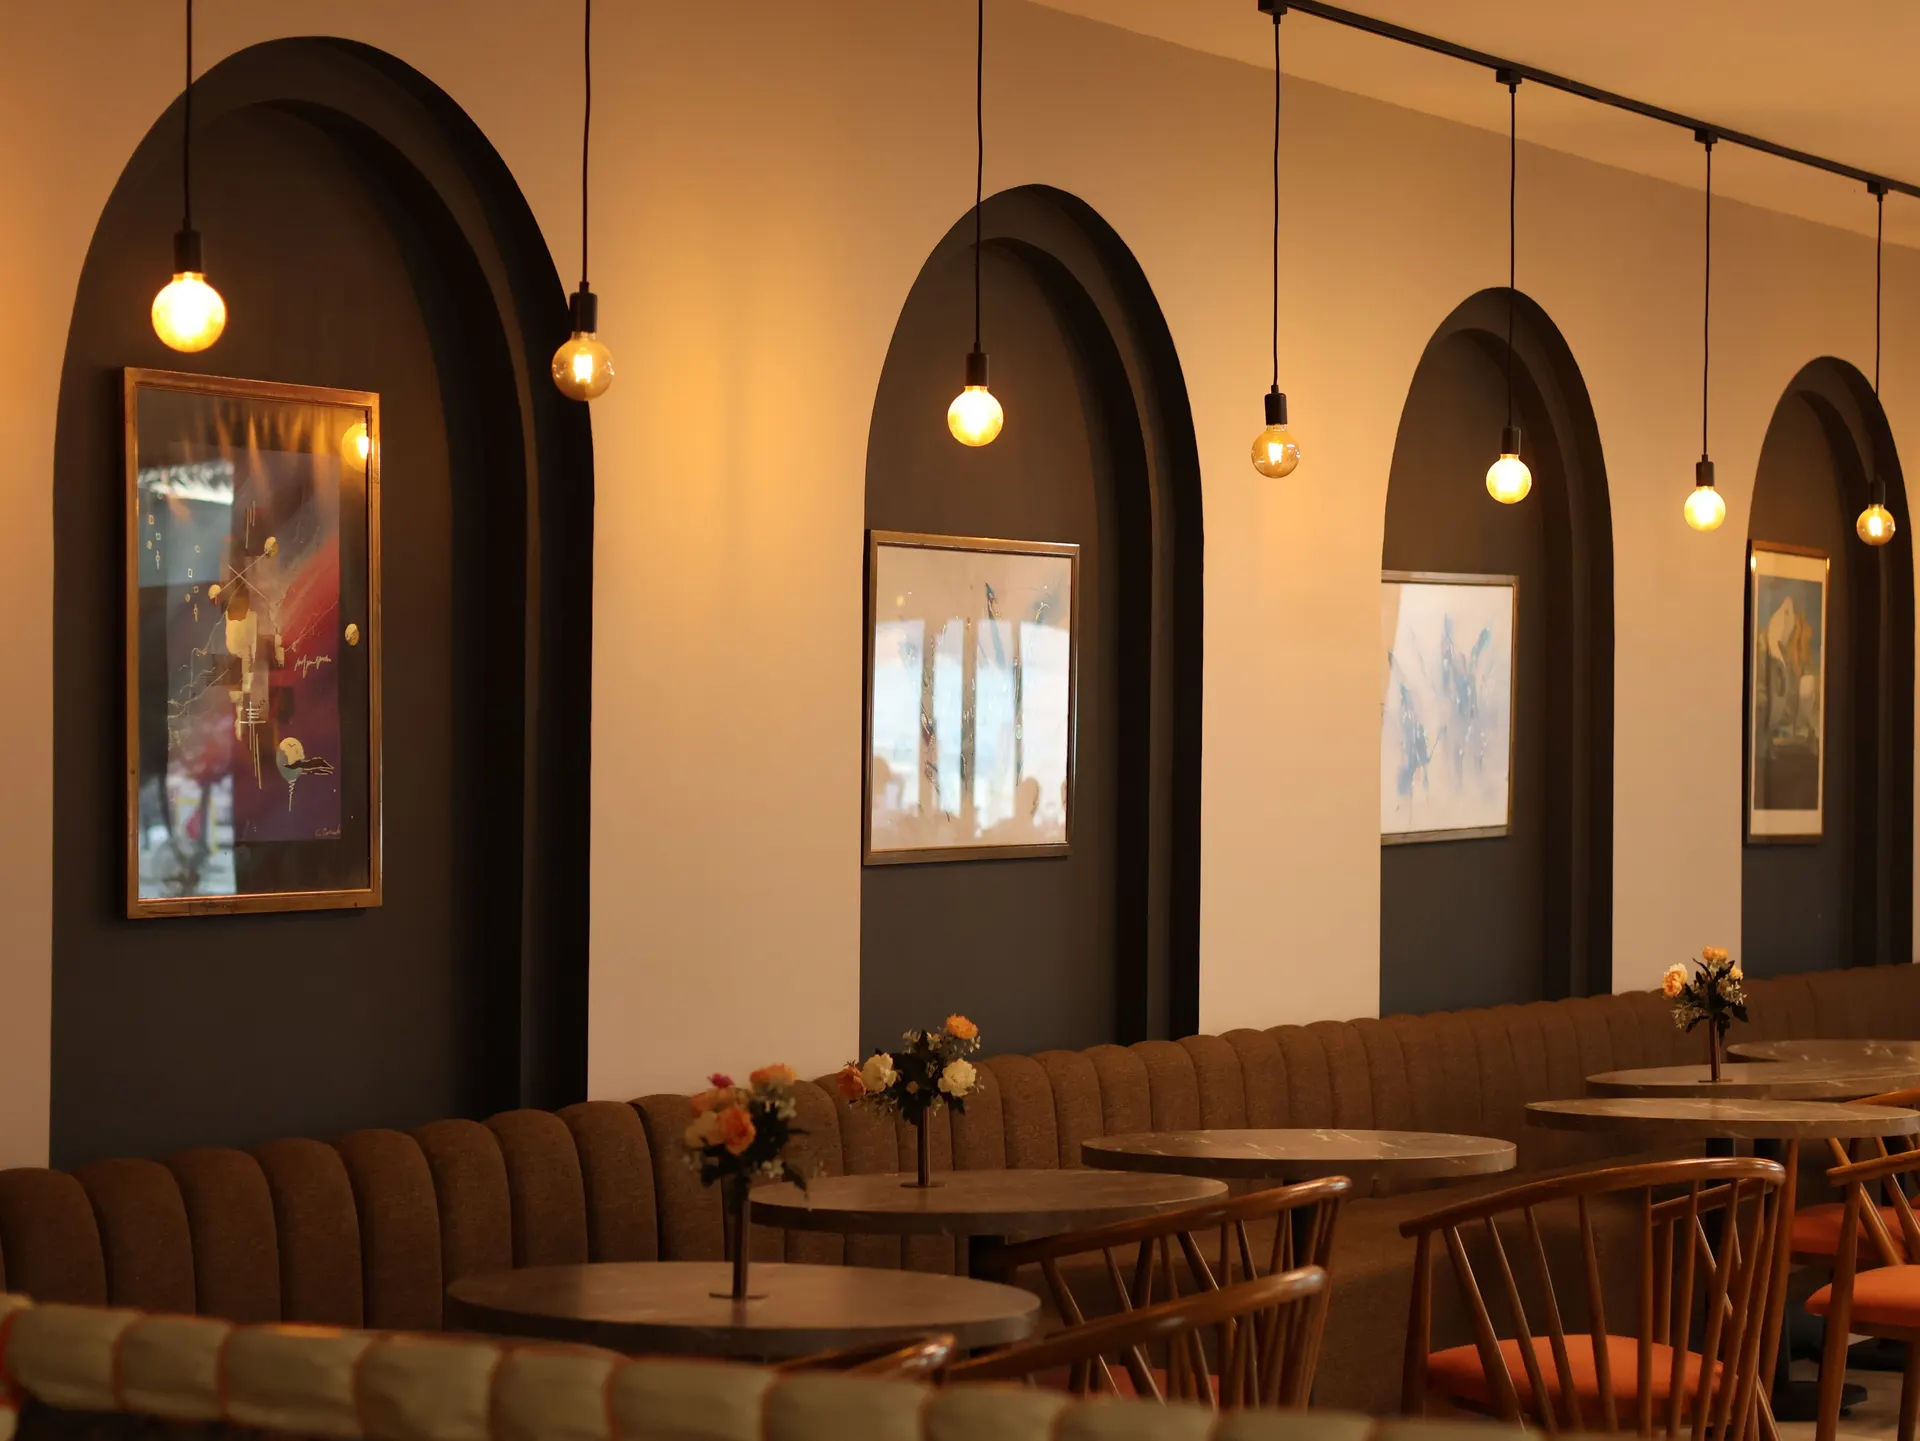
Customers try clothes on in a small space, under close light, in front of a mirror. If the room is cramped, poorly lit or feels exposed, the purchase is often abandoned. Fitting rooms are therefore designed carefully: enough space to turn and bend, light that falls on the person rather than above them, and a door or curtain that closes fully.
Element pages explain one part of a larger renovation in detail: what is being chosen, what the installation involves, and where the cost and time usually sit.
They also take hard use. Hooks, seats, mirrors and doors are handled constantly, and finishes need to withstand that while still looking fresh. Ventilation helps keep a row of fitting rooms comfortable at busy times.
What matters most on this page
Room to move
Enough space to change comfortably, plus at least one larger accessible room where required.
Flattering light
Light from the front and sides, not only from above, with good colour quality.
Full privacy
Doors or curtains that close completely, with no gaps at the edges.
Fitting room details
Mirrors
Full-length, well-fixed, and positioned so customers can see their back as well as their front.
Hooks and seating
Several hooks at different heights and a small seat or bench.
Ventilation
Air movement keeps rooms comfortable when the shop is busy.
Before the fitting rooms are designed
Decide the number of rooms
Based on peak trade and the product range.
Choose doors or curtains
Doors feel more private; curtains save space and are easy to replace.
Check accessibility needs
Space for a wheelchair user and a companion where required.
Questions we are often asked
Should fitting room lighting match the shop floor?
It should be at least as good, with light on the face and body rather than only from above.
Are curtains acceptable?
They are common and practical, provided they close fully and are easy to clean or replace.
Where should fitting rooms be placed?
Usually towards the back or side, visible from the floor and close to staff for assistance.
Related guides
- Retail display joineryThe next component to decide in the same room.
- Retail stockroom fit outThe next component to decide in the same room.
- Gypsum vs grid ceilings for officesA choice that shapes how this element is built.
- Commercial fit out costHow this element sits in the overall budget.
Start from commercial fit-out, browse the guides, or see all renovation and fit-out services. We work on homes and commercial premises across Dubai.
Tell us about the property
Tell us which room, which element and what is being replaced. We will confirm the measurements and the sequence that follows.
Phone
+971 58 846 4007Good for talking a job through and arranging a visit.
WhatsApp
Send a messageUseful for photographs, floor plans and measurements.
Next step
Design fitting rooms that help sales
Tell us the size of the unit and your product range. We will suggest the number, size and layout of fitting rooms.