Guides
Apartment renovation problems, and how to avoid them
In an apartment the expensive problems usually start with a rule that was not checked, or a service that could not be moved.
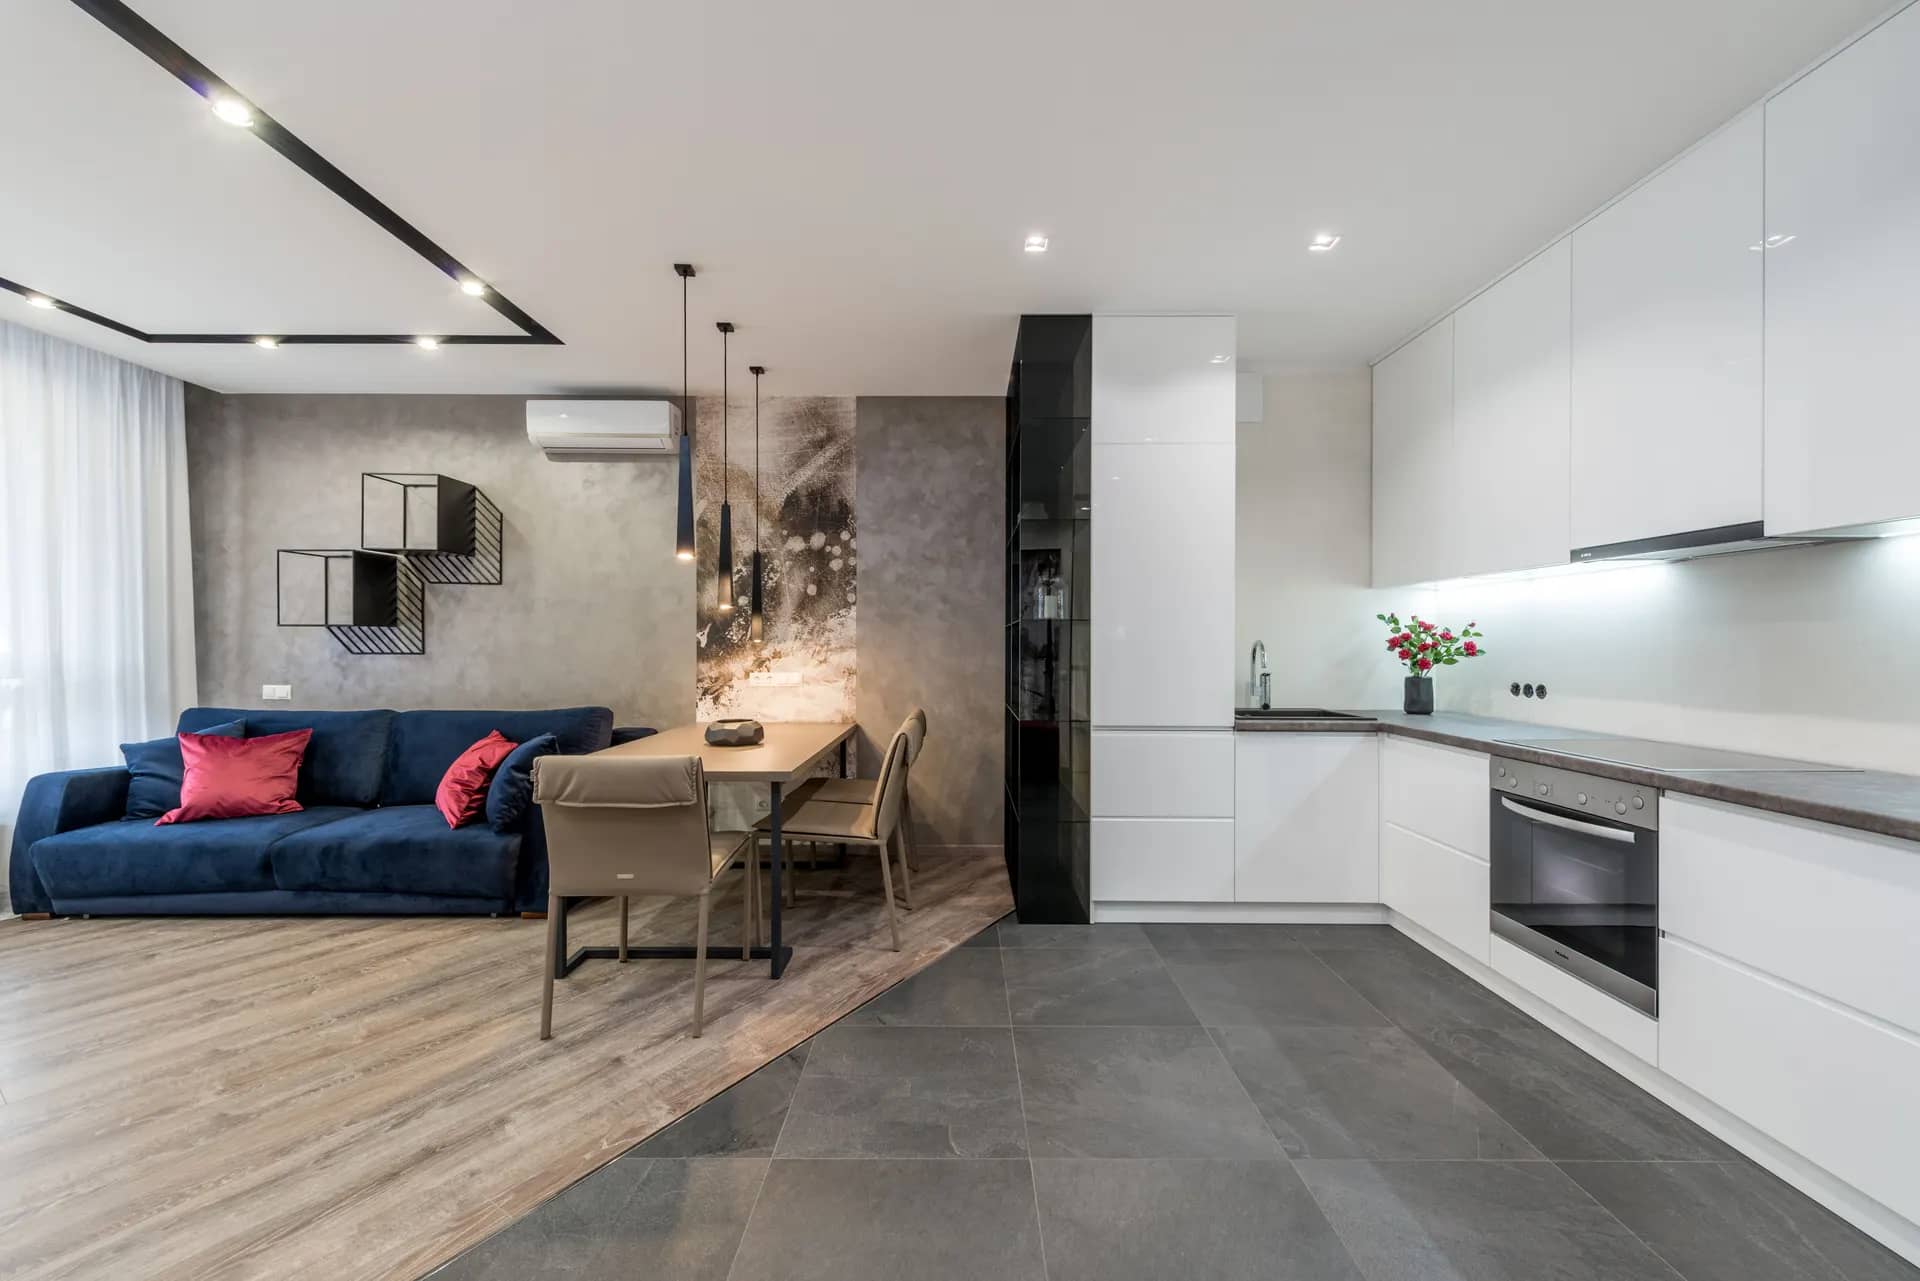
Apartment work fails differently from villa work because the constraints are external. The building controls the hours, the lift and the corridors, and it has opinions about the drainage and the supply. A plan that is technically perfect but takes no account of those facts will be stopped, and a stop notice is far more expensive than the approval.
This page collects the failures we see most often on this kind of project, the stage at which each one becomes expensive, and the check that prevents it.
The second family of problems is logistical. Everything has to travel through shared space within permitted hours, and large items — stone, panels, a bath — need more planning than a villa where a delivery can simply be carried to the door. When that planning is missing, the flat sits empty while the trade waits for materials.
What matters most on this page
Work started before approval
A stop notice halts the job, and reinstatement of anything not agreed is usually required. The review belongs before the strip-out.
Wet areas taken out of use together
Where a flat has one bathroom or one kitchen, sequencing them at the same time leaves the household with nothing.
Materials that cannot get in
Lift size, door widths, corridor turns and permitted delivery hours decide how a large item reaches the room.
Failure, and the check that prevents it
Drainage changes that were never going to be approved
Moving a toilet or shower away from the stack is the change most likely to be refused. Confirm it is acceptable before it is designed in.
Dust and noise reaching the neighbours
Negative-pressure extraction, taped-off doors and a cleared corridor are what keep a project from being shut down by complaints.
Ceilings opened without a plan to rebuild them
Access for services is often through the ceiling. How it will be reinstated should be decided before it is opened.
The checks worth insisting on
Confirm the building requirement before ordering anything
Approval, method statement, working hours, lift booking and deposit — in writing, before the first material is bought.
Stage the wet areas
Plan so that one bathroom is usable from start to finish, even if the second is out of action.
Measure the route in, not just the room
Check the lift, the doors and the corridor turns against the largest item that has to reach the flat.
Questions we are often asked
What happens if a neighbour complains?
Work is usually stopped until the issue is resolved. Dust control, working hours and corridor cleanliness are what prevent complaints in the first place.
Can we change the plumbing layout?
Only within what the building will accept. On a shared stack, most changes away from the original position will be refused.
How do we keep the flat livable?
By planning which rooms stay usable at each stage and protecting the route between them, rather than by trying to keep everything clean at once.
Related guides
- Apartment renovation costWhat the same failures do to a budget.
- Apartment renovation timelineWhere each failure costs you time.
- Apartment renovation approvalsThe approval you need before work starts.
- Villa renovation costWhat the same failures do to a budget.
Start from apartment renovation, browse the guides, or see all renovation and fit-out services. We work on homes and commercial premises across Dubai.
Tell us about the property
Describe what is going wrong and when it started. Photographs of the affected areas help us answer usefully on the first reply.
Phone
+971 56 181 0106Good for talking a job through and arranging a visit.
WhatsApp
Send a messageUseful for photographs, floor plans and measurements.
Next step
Check the building constraints first
Send the layout and the building rules. We will tell you where the flat is likely to limit the work before anything is priced.