Guides
Renovating an en-suite bathroom
An en-suite is a small room doing a wet job next to a bedroom. Waterproofing and ventilation decide whether it works.
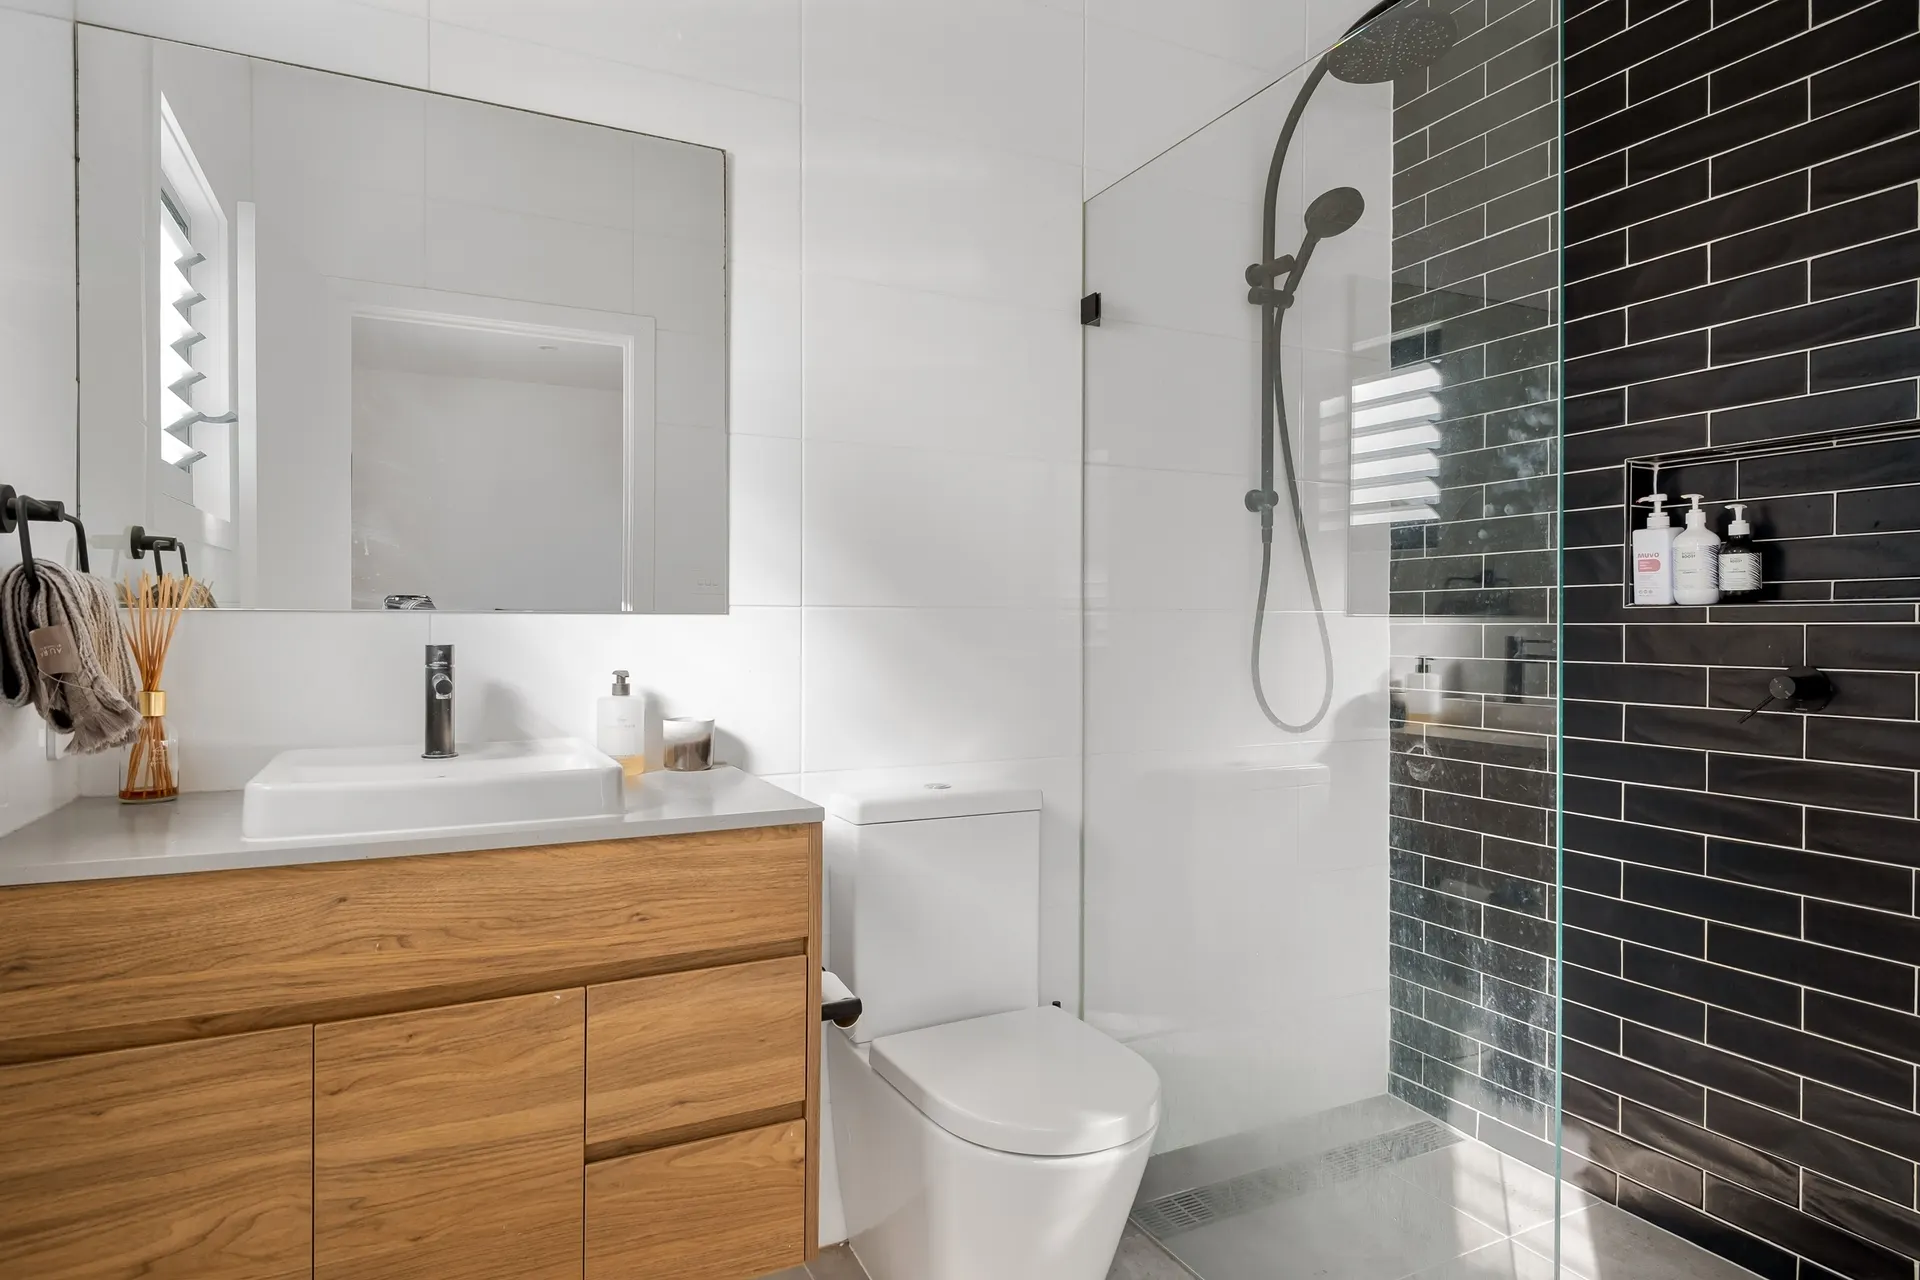
An en-suite is usually compact, off a bedroom, and used every day. The layout has to fit a shower or bath, basin and toilet into a small space while leaving room to move, and the door has to open without colliding with anything.
Room guides follow one space from how it should work when finished back to the hidden work that makes that possible.
Because it sits beside a bedroom, an en-suite that leaks or holds moisture affects the room it serves. Waterproofing under the floor and behind the shower, and an extract that actually clears the steam, matter more than the finish on the wall.
What matters most on this page
Waterproofing first
The shower and the floor are tanked before any tile goes on, so water cannot reach the bedroom.
Ventilation that clears steam
A correctly sized extract keeps the room and the bedroom dry.
Fixtures sized to the room
Compact sanitaryware and a shower in place of a bath where space is short.
What an en-suite renovation includes
Layout and plumbing
Moving or keeping the drainage, and arranging the fixtures to suit the room.
Waterproofing
Tanking the shower and floor, with the waterproofing turned up at the walls.
Ventilation
An extract ducted out, not just into the ceiling, so the steam leaves the room.
Before planning the en-suite
Measure the room
The size decides what fits and whether the door needs to change.
Check the drainage
Where the existing waste runs decides how freely the layout can change.
Check the ceiling below
An en-suite above a room below needs sound waterproofing.
Putting it into practice
Treat waterproofing and ventilation as the point of the room, not an afterthought. The shower and floor are tanked and turned up at the walls before any tile, and the extract is ducted outside and sized for the room. Fit the fixtures to the space, keep the door swing clear, and check the ceiling of the room below for any sign of moisture.
Common mistakes
Finishes before waterproofing
Choosing tiles before the waterproofing is designed lets the room look right while water reaches the bedroom below.
Extract into the ceiling
A fan that pushes steam into the ceiling space does not clear the room. It needs to be ducted outside.
Questions we are often asked
Can a bath be replaced with a shower?
Usually yes, and it often frees space. The drainage and the waterproofing are adjusted to suit the shower.
Why does the en-suite smell musty?
Usually trapped moisture from weak ventilation. The extract and its duct route are checked before the finishes.
Does the bedroom need protection during the work?
Yes. The doorway is sealed and the work route protected so dust and moisture stay out of the bedroom.
Related guides
- Guest bedroom renovationAnother room that is often planned at the same time.
- Balcony terrace renovationAnother room that is often planned at the same time.
- Staircase renovationAnother room that is often planned at the same time.
- Matt vs polished floor tilesA choice you will face while specifying this room.
Start from villa renovation or apartment renovation, browse the guides, or see all renovation and fit-out services. We work on homes and commercial premises across Dubai.
Tell us about the property
Tell us the room, how it is used today and what you want it to become. A few photographs and rough measurements are enough to start.
Phone
+971 58 846 4007Good for talking a job through and arranging a visit.
WhatsApp
Send a messageUseful for photographs, floor plans and measurements.
Next step
Plan an en-suite that stays dry
Send the room dimensions and photographs. We will plan the layout, waterproofing and ventilation.