Guides
False ceilings in an apartment
An apartment ceiling hides building services you do not own. Changing it means working around them, not moving them.
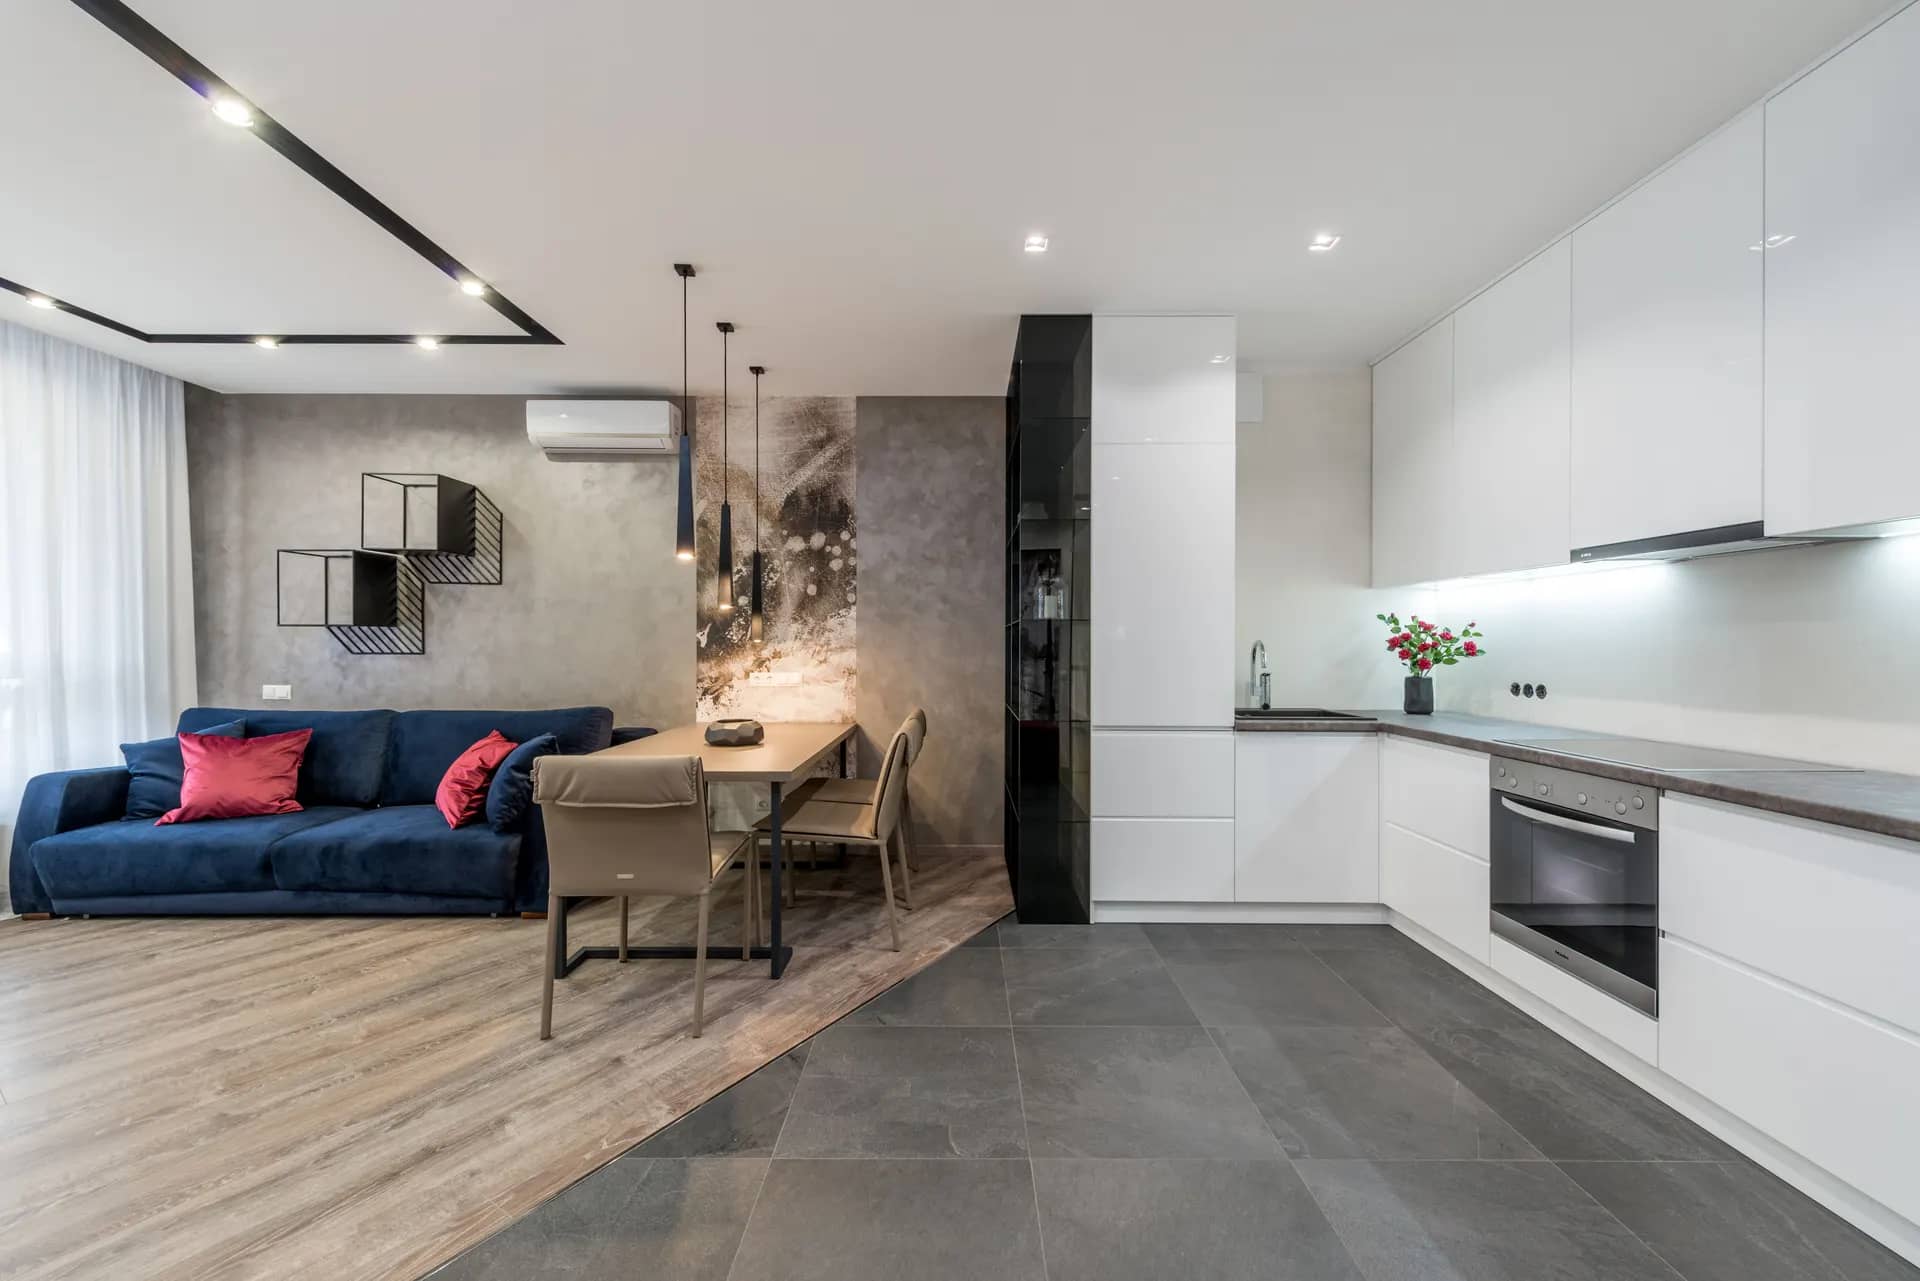
Apartment ceilings often contain fan coil units, ducts, sprinkler pipes and heads, and smoke detectors that are part of the building’s systems. A new or altered false ceiling has to keep all of these working and reachable. Sprinkler heads and detectors may need to be extended to the new ceiling level, and that is work the building usually controls or must approve.
Element pages explain one part of a larger renovation in detail: what is being chosen, what the installation involves, and where the cost and time usually sit.
Ceiling height is the second limit. Apartment slab-to-slab heights are fixed, and a new ceiling lower than the old one can make a room feel smaller. Often the better design keeps the central ceiling as high as possible and drops only where ducts or lighting coves need it.
What matters most on this page
Building systems stay working
Sprinklers and detectors may need adjusting to a new ceiling level, usually through the building.
Fan coils need access
Panels or removable sections under every fan coil and valve are planned into the design.
Protect the height
Lower only where ducts or lighting need it; keep the rest of the ceiling high.
Ceiling decisions in an apartment
Lighting in a new ceiling
A false ceiling makes recessed lighting possible where the slab cannot be chased.
Bulkheads
A bulkhead around the room edge can hide ducts and carry cove lighting while keeping the centre high.
Existing gypsum
Sometimes repairing and modifying the existing ceiling is simpler than replacing it entirely.
Before the ceiling is designed
Map the ceiling services
Note every sprinkler head, detector, grille and access panel today.
Ask what the building requires
Who adjusts life-safety systems and what documents are needed.
Measure the slab height
So the effect on each room is known before the design is fixed.
Questions we are often asked
Can I move a sprinkler head myself?
No. Life-safety systems are usually handled or approved by the building’s specialist contractor.
Why is a fan coil access panel so large?
The unit and its filter, valves and drain pan need space to be serviced and removed.
Will a false ceiling make the room hotter?
Not if supply and return grilles are placed correctly. Blocking the return path is what causes problems.
Related guides
- Apartment storage joineryThe next component to decide in the same room.
- Apartment partition changesThe next component to decide in the same room.
- Apartment renovation costHow this element sits in the overall budget.
- Apartment renovation timelineThe next question people ask about the same work.
Start from apartment renovation, browse the guides, or see all renovation and fit-out services. We work on homes and commercial premises across Dubai.
Tell us about the property
Tell us which room, which element and what is being replaced. We will confirm the measurements and the sequence that follows.
Phone
+971 58 846 4007Good for talking a job through and arranging a visit.
WhatsApp
Send a messageUseful for photographs, floor plans and measurements.
Next step
Plan the ceiling around the building
Send photographs of the ceilings and services. We will plan a design that keeps the building systems working and approved.